Architecture · Residential Development
URBAN HAVEN TOWNHOUSES
A contemporary townhouse development shaped around privacy, landscape, and efficient residential living.
Type
Residential Development
Scope
Architecture
Status
Concept / Design Development
Location
-
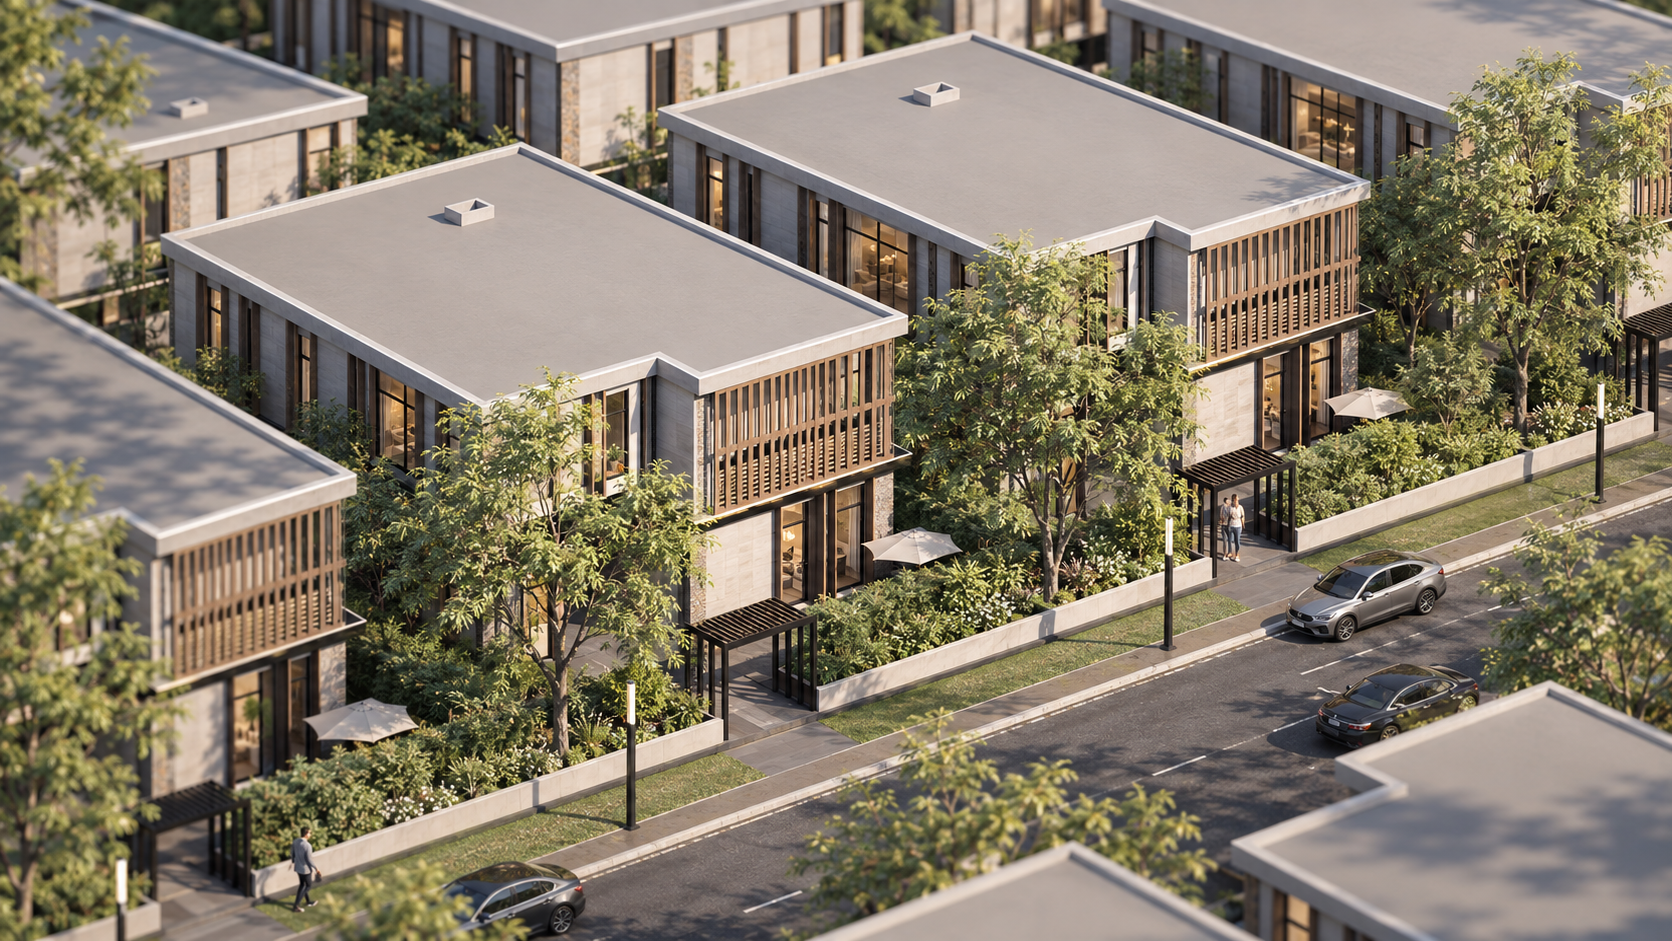
Urban Haven Townhouses explores a compact residential model where efficient land use, private outdoor spaces, and landscape are considered together.
The development is organized as a cohesive architectural system while maintaining a clear sense of identity and privacy for each home.
ABOUT THE PROJECT
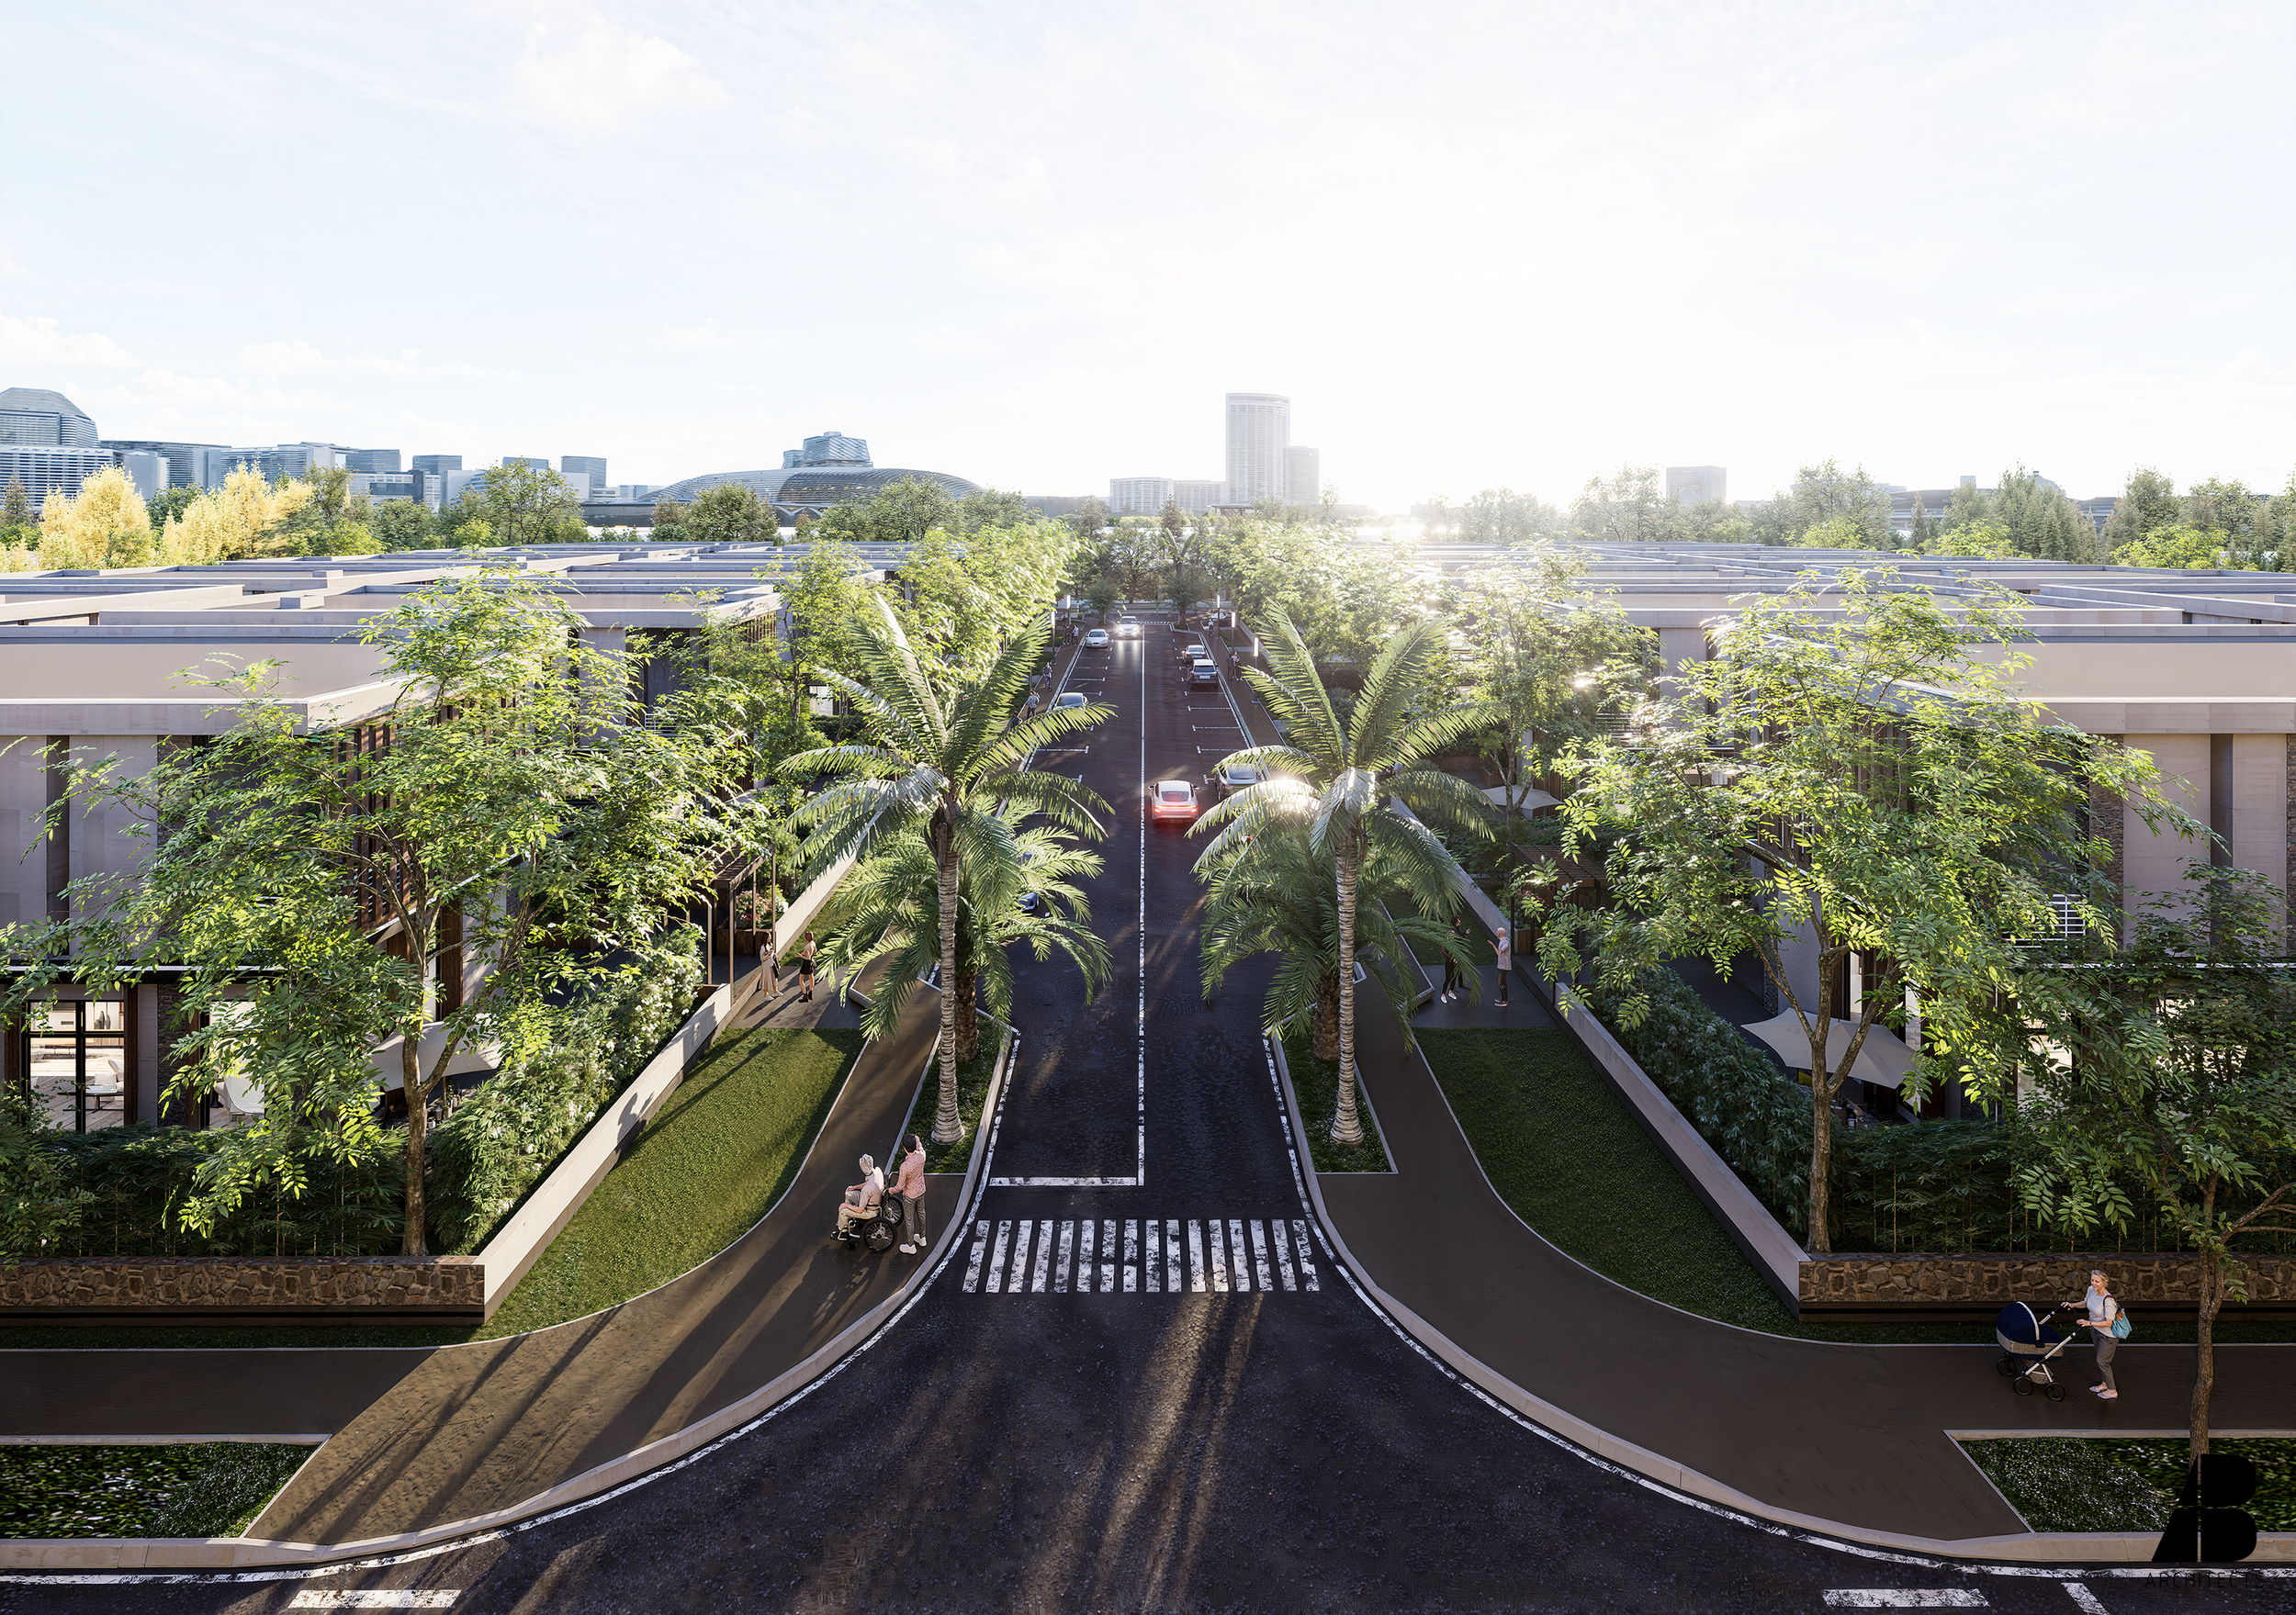
A residential community balancing density and privacy.
SITE + PLANNING
Designed as a repeatable residential system.
The project uses a clear planning strategy to organize homes, circulation, landscape, and private outdoor areas efficiently across the site.
Repetition creates consistency across the development, while setbacks, planting, and spatial variation prevent the community from feeling repetitive.

The architecture combines clean contemporary forms with deep openings, screens, planting, and warm material accents.
These layers help control privacy, soften the scale of the development, and create stronger transitions between interior and exterior spaces.

ARCHITECTURAL LANGUAGE
Simple volumes, layered façades, and warmer materiality.

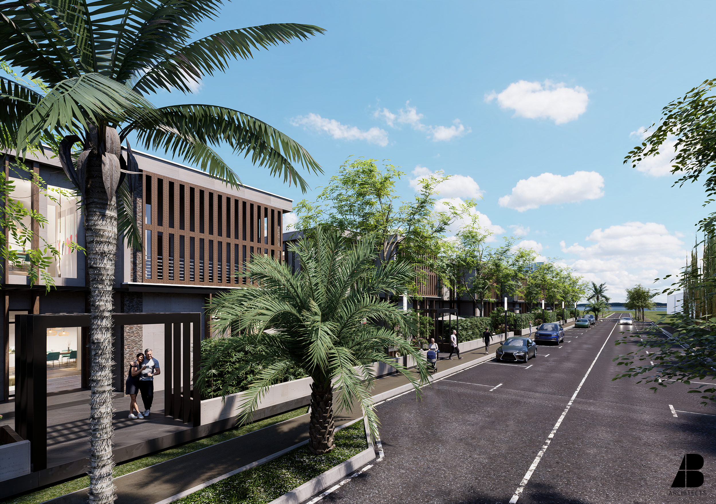
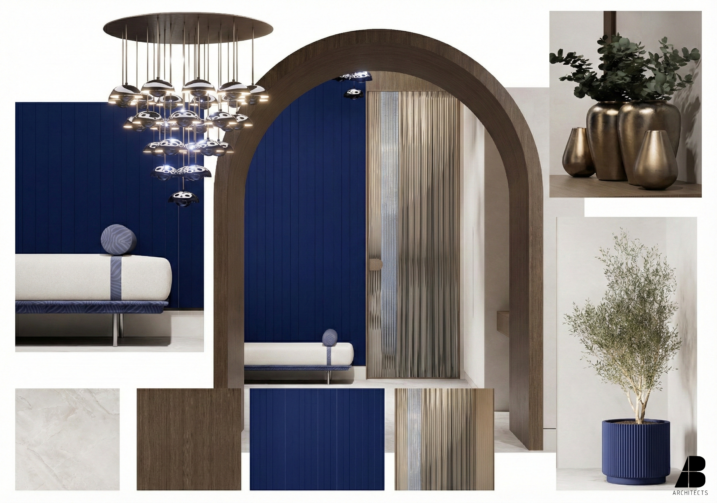

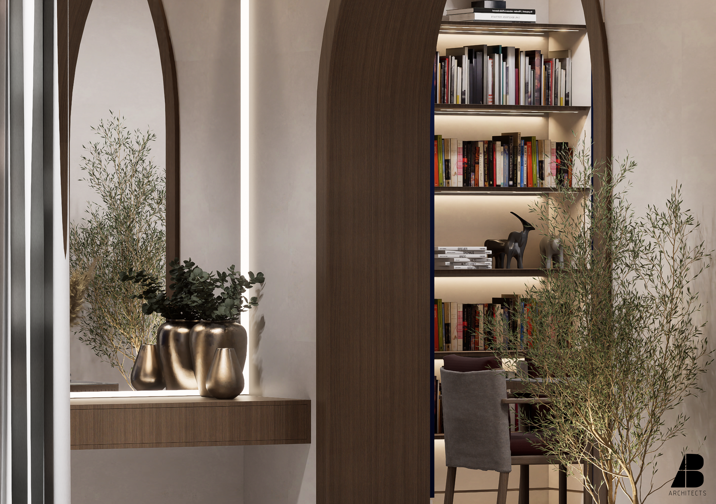
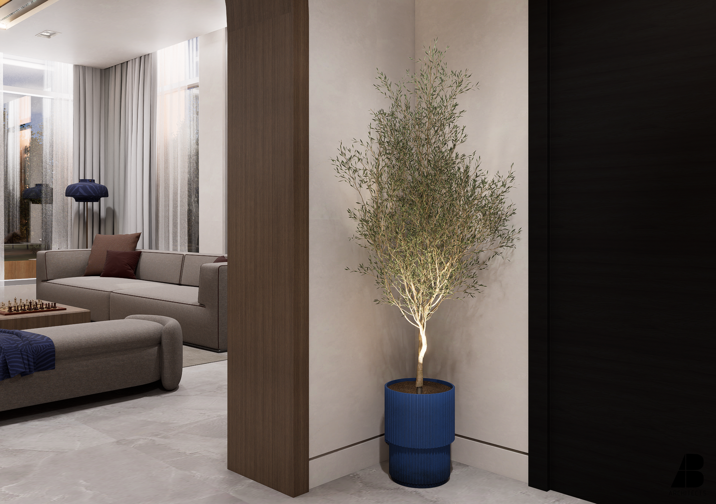
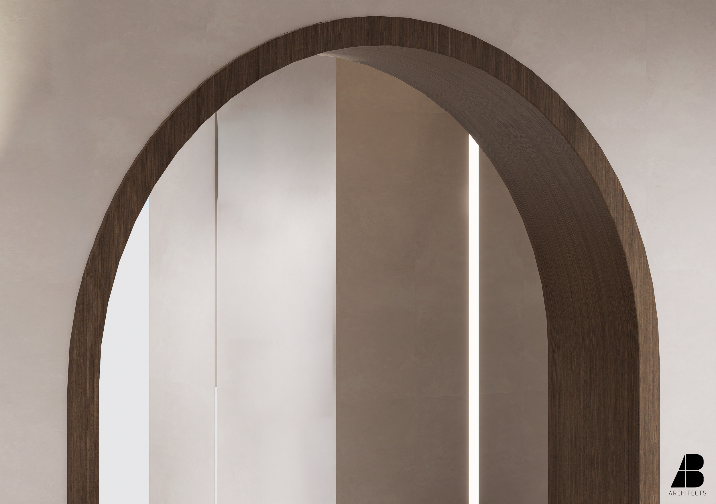
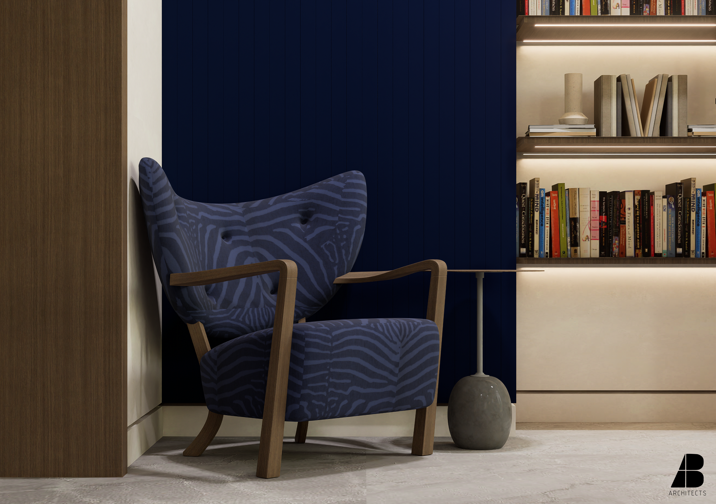
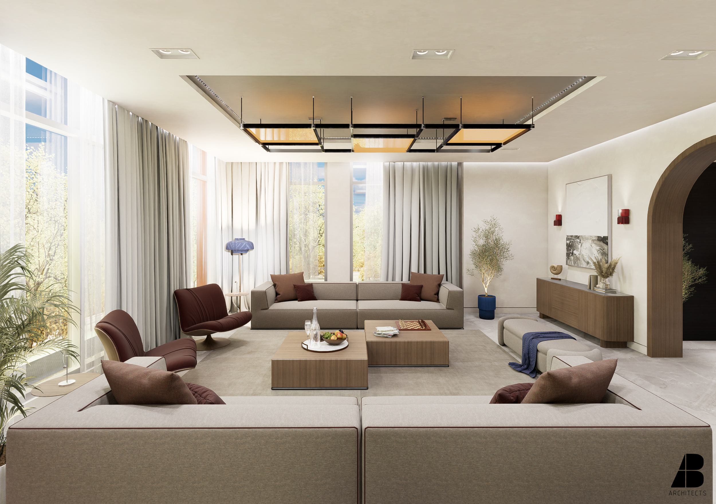
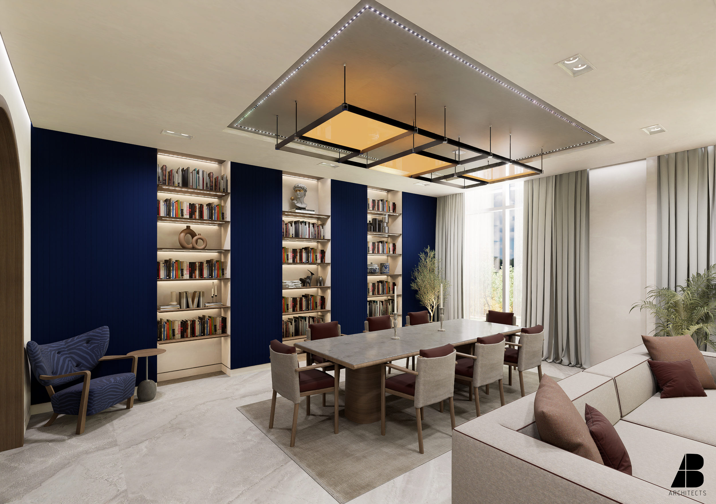
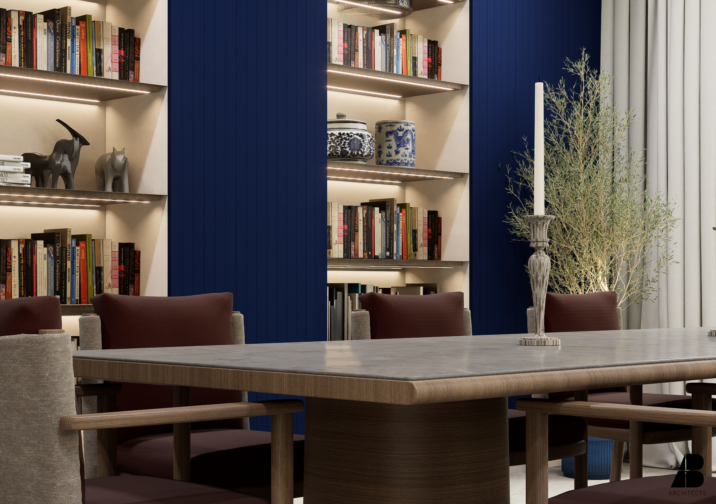
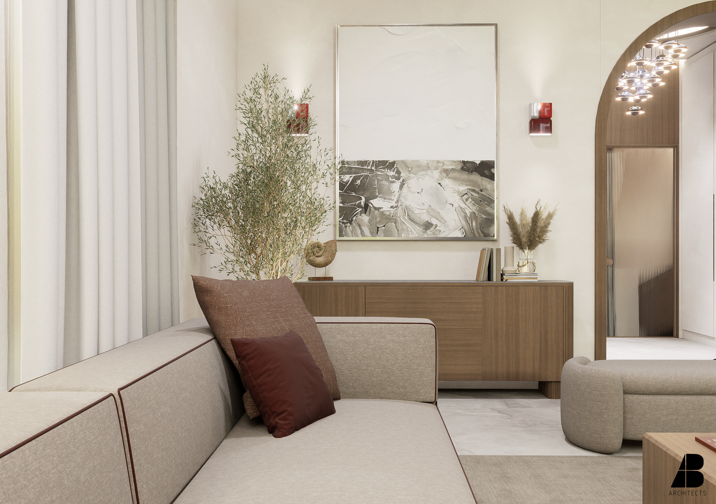
The interior spaces extend the project's material and spatial direction through warm timber, neutral finishes, integrated lighting, and carefully planned living areas.
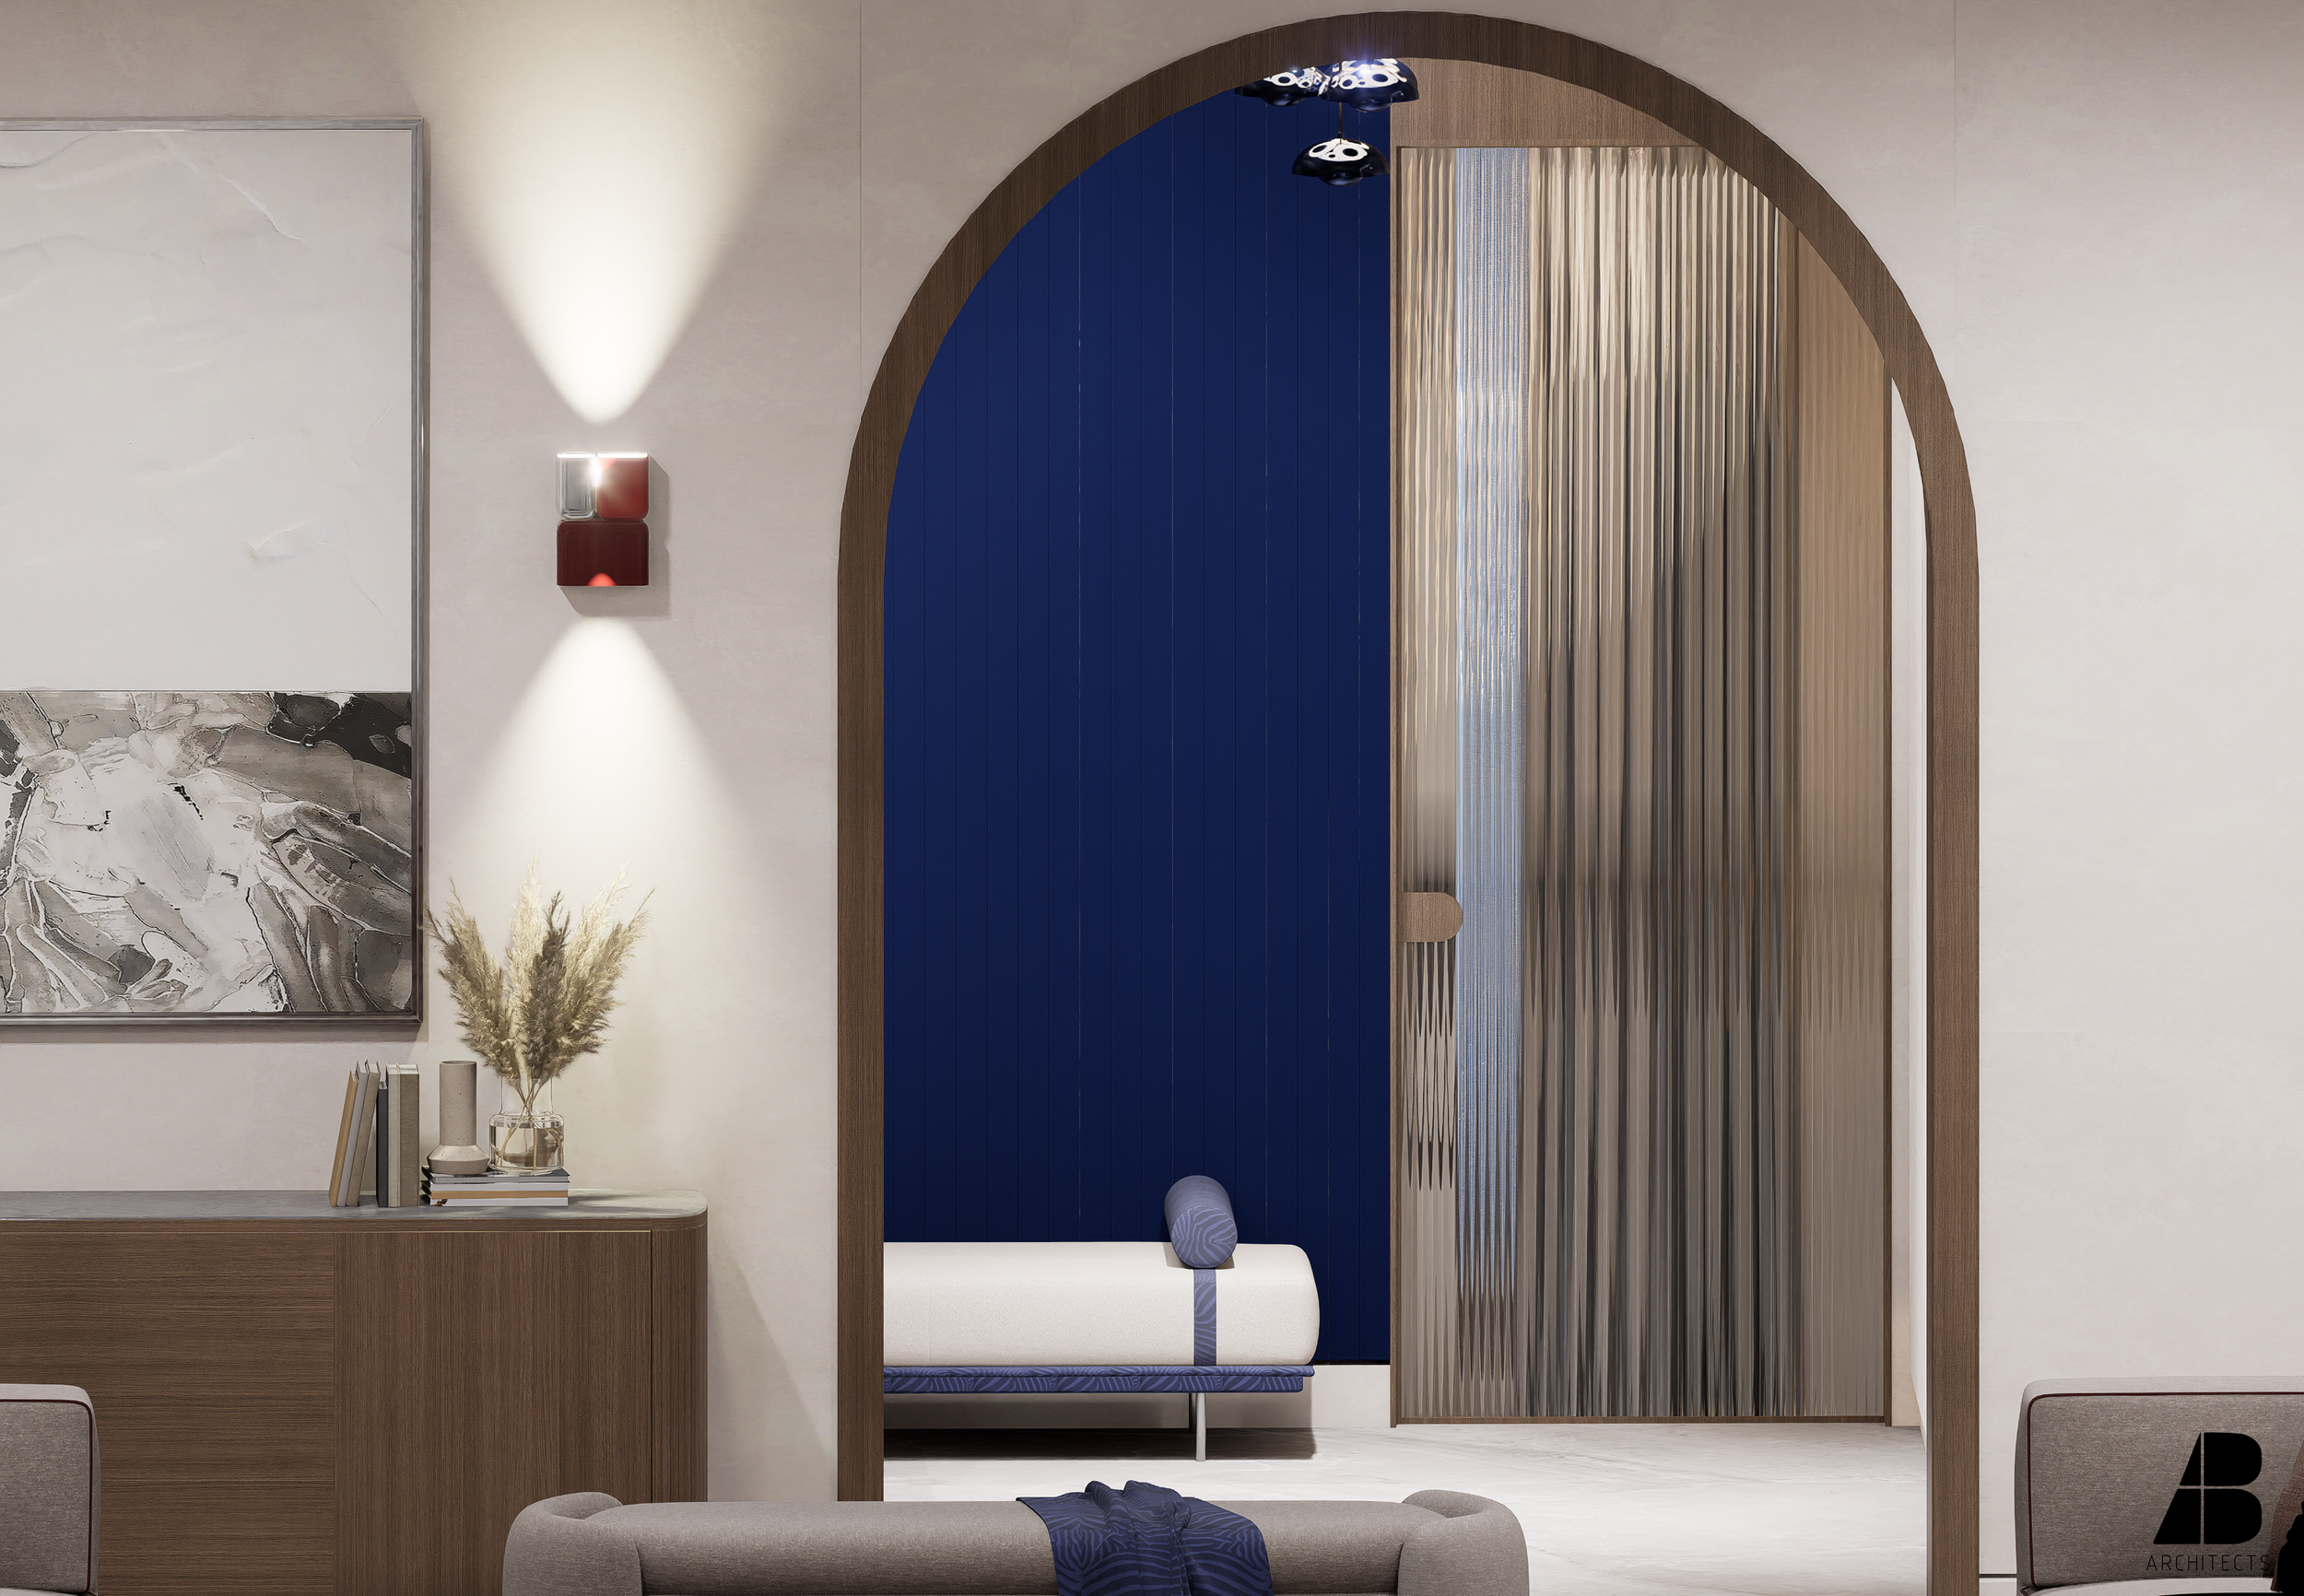
INTERIOR DESIGN
The architectural language continues inside.