Architecture · Residential · BIM
HORIZON RESIDENCES
A contemporary residential project inspired by the architectural character of Aleppo, reinterpreted through a refined modern language.
Type
Residential
Scope
Architecture + BIM
Status
Concept / Design Development
Location
-
Architecture · Residential · BIM
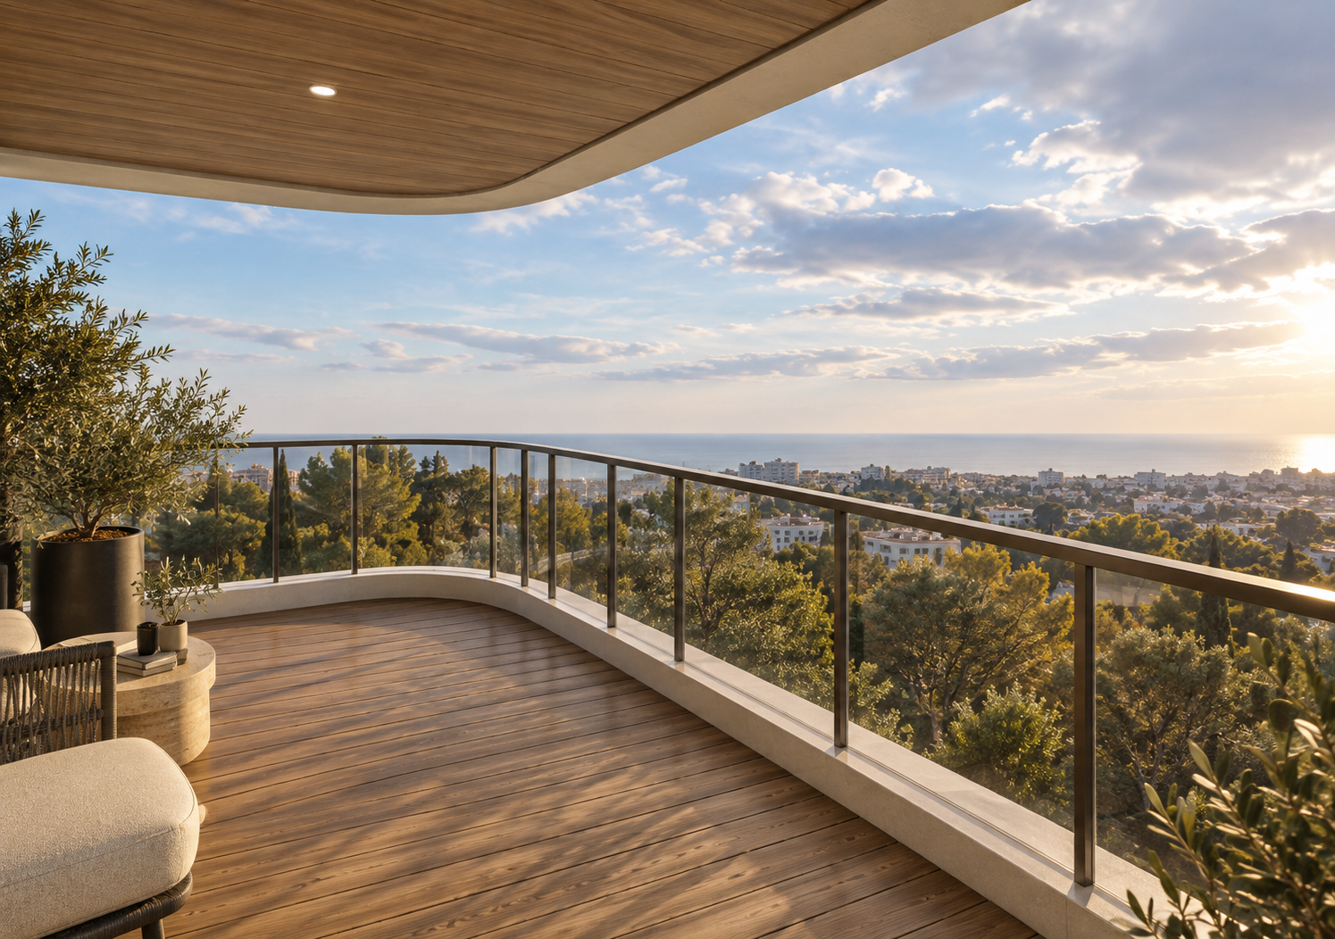
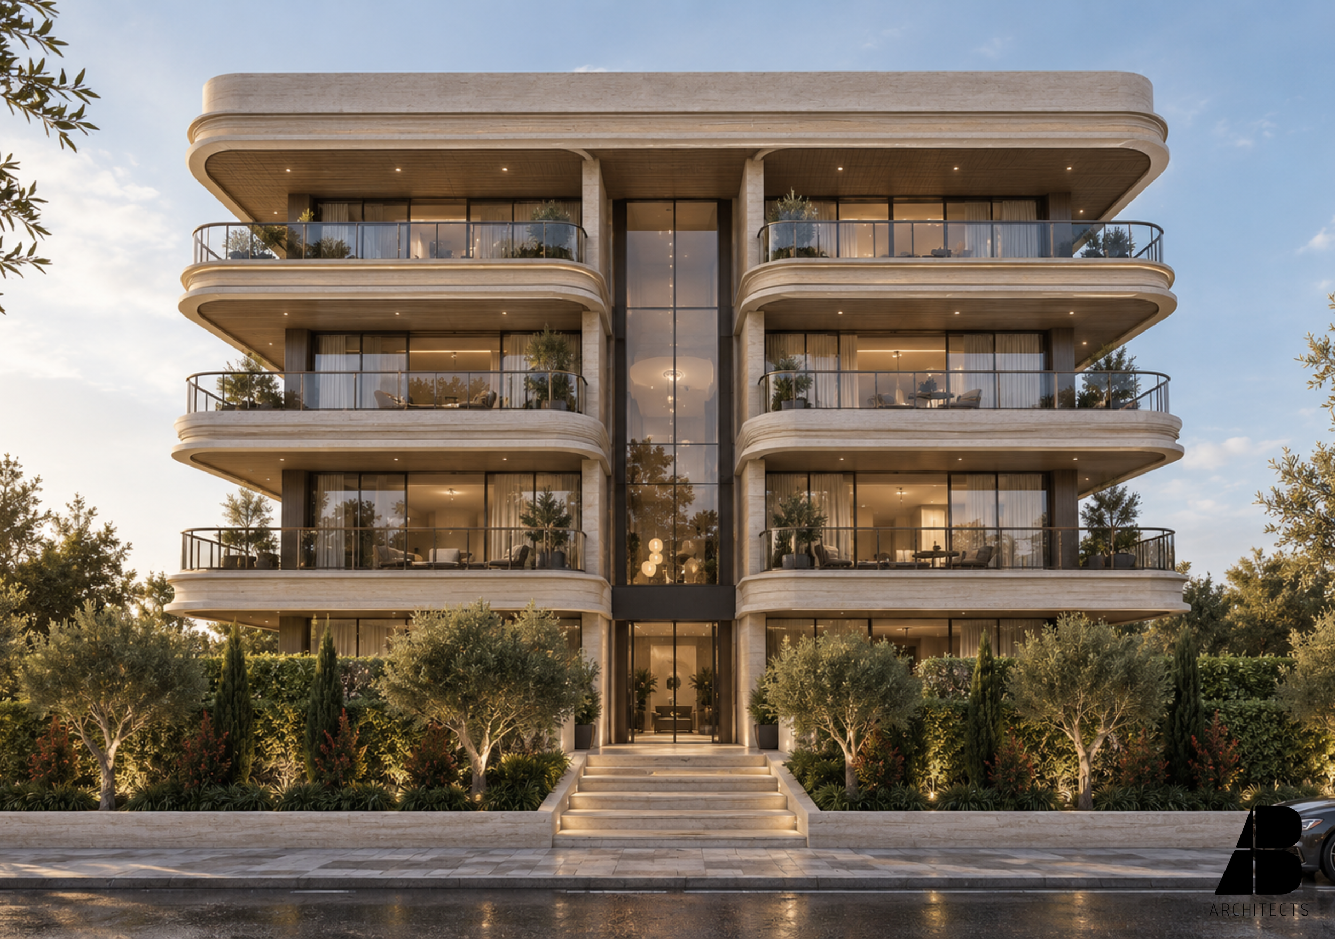
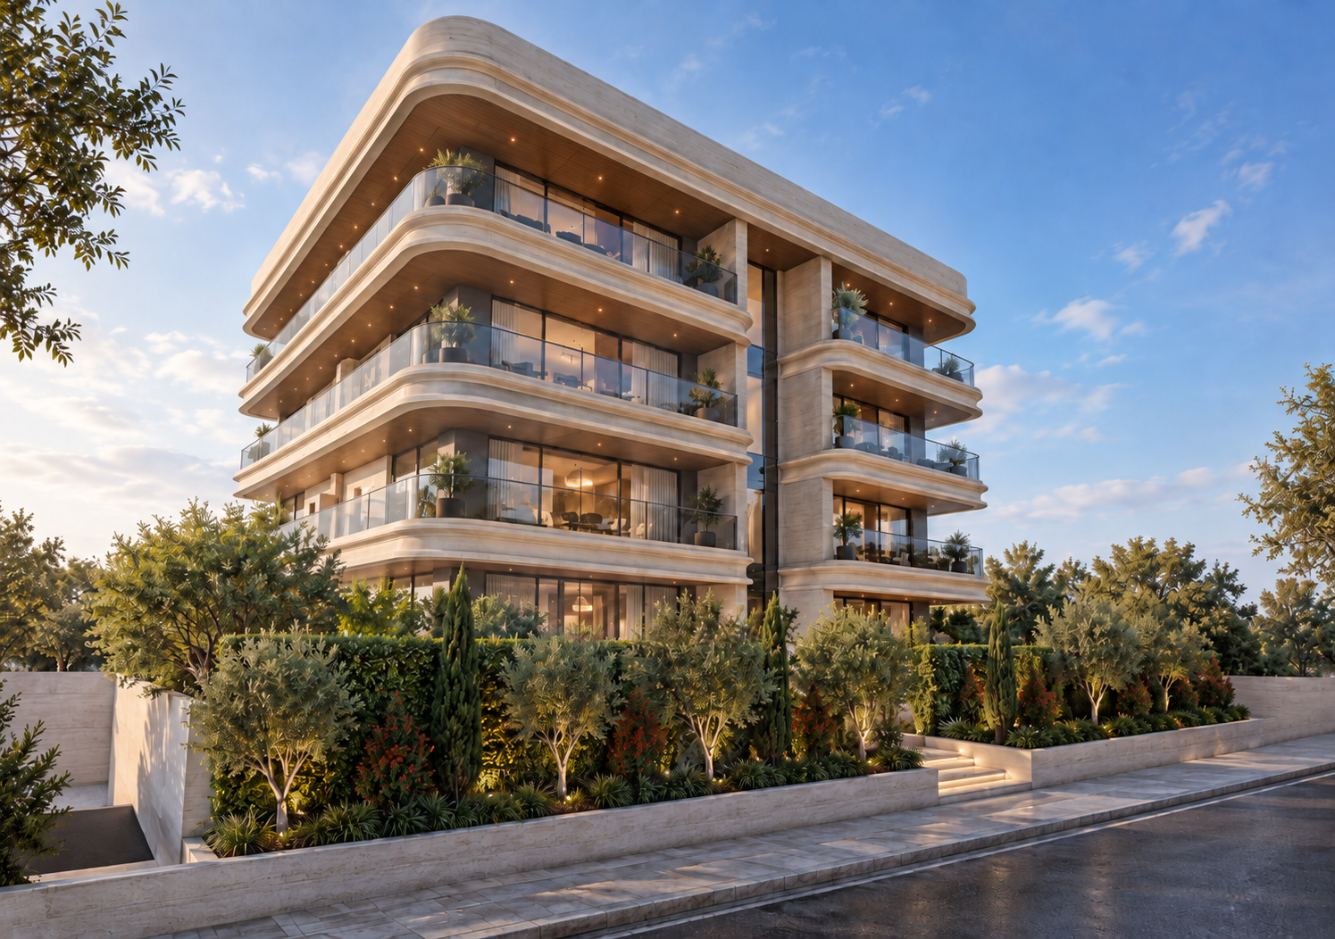
Horizon Residences explores how architectural references associated with Aleppo can be translated into a contemporary residential building. The design combines generous balconies, softened horizontal lines, warm stone, deep openings, and layered privacy to create a refined urban residence with a distinct identity.
ABOUT THE PROJECT
A contemporary interpretation of regional character.
DESIGN APPROACH
Tradition translated, not replicated.
Rather than reproducing historical forms, the project draws from qualities such as material warmth, depth, rhythm, privacy, and layered thresholds. These ideas are reinterpreted through curved terraces, contemporary glazing, landscaped balconies, and a restrained material palette.
The project was developed through a structured BIM model supporting spatial coordination, floor-by-floor development, architectural documentation, and technical design decisions.
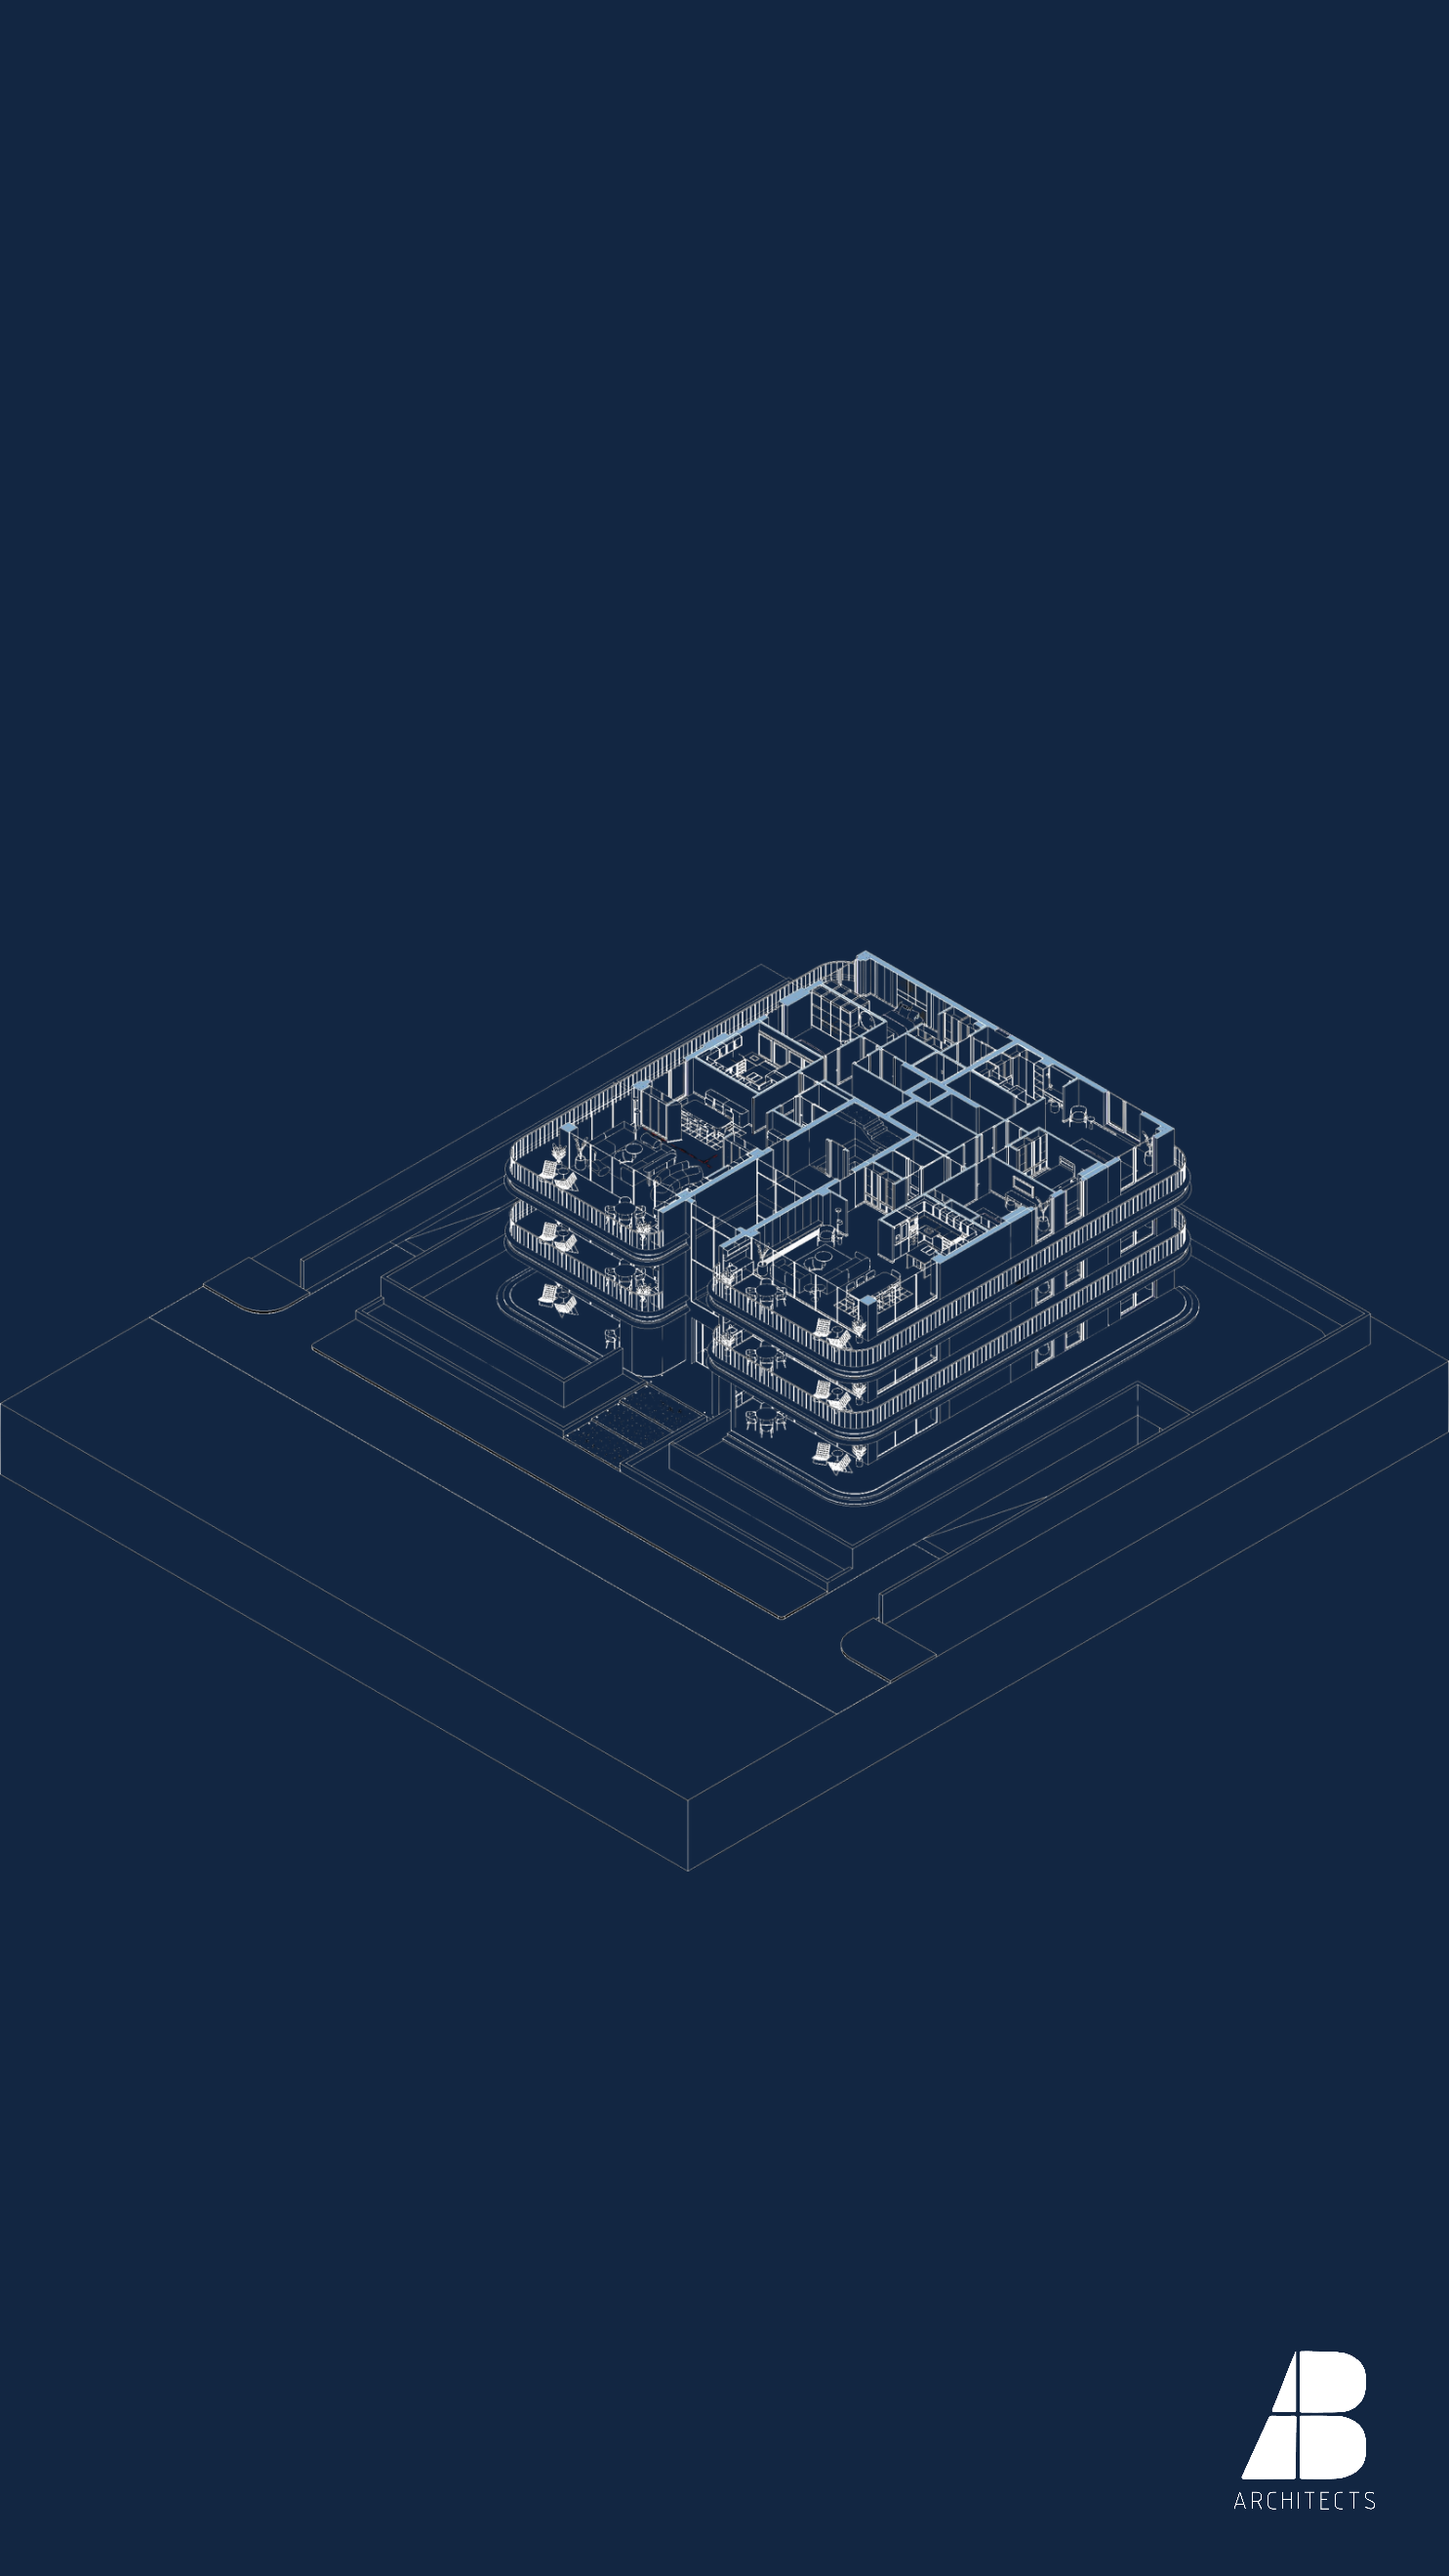
BIM + TECHNICAL DEVELOPMENT
Developed through a coordinated BIM workflow.
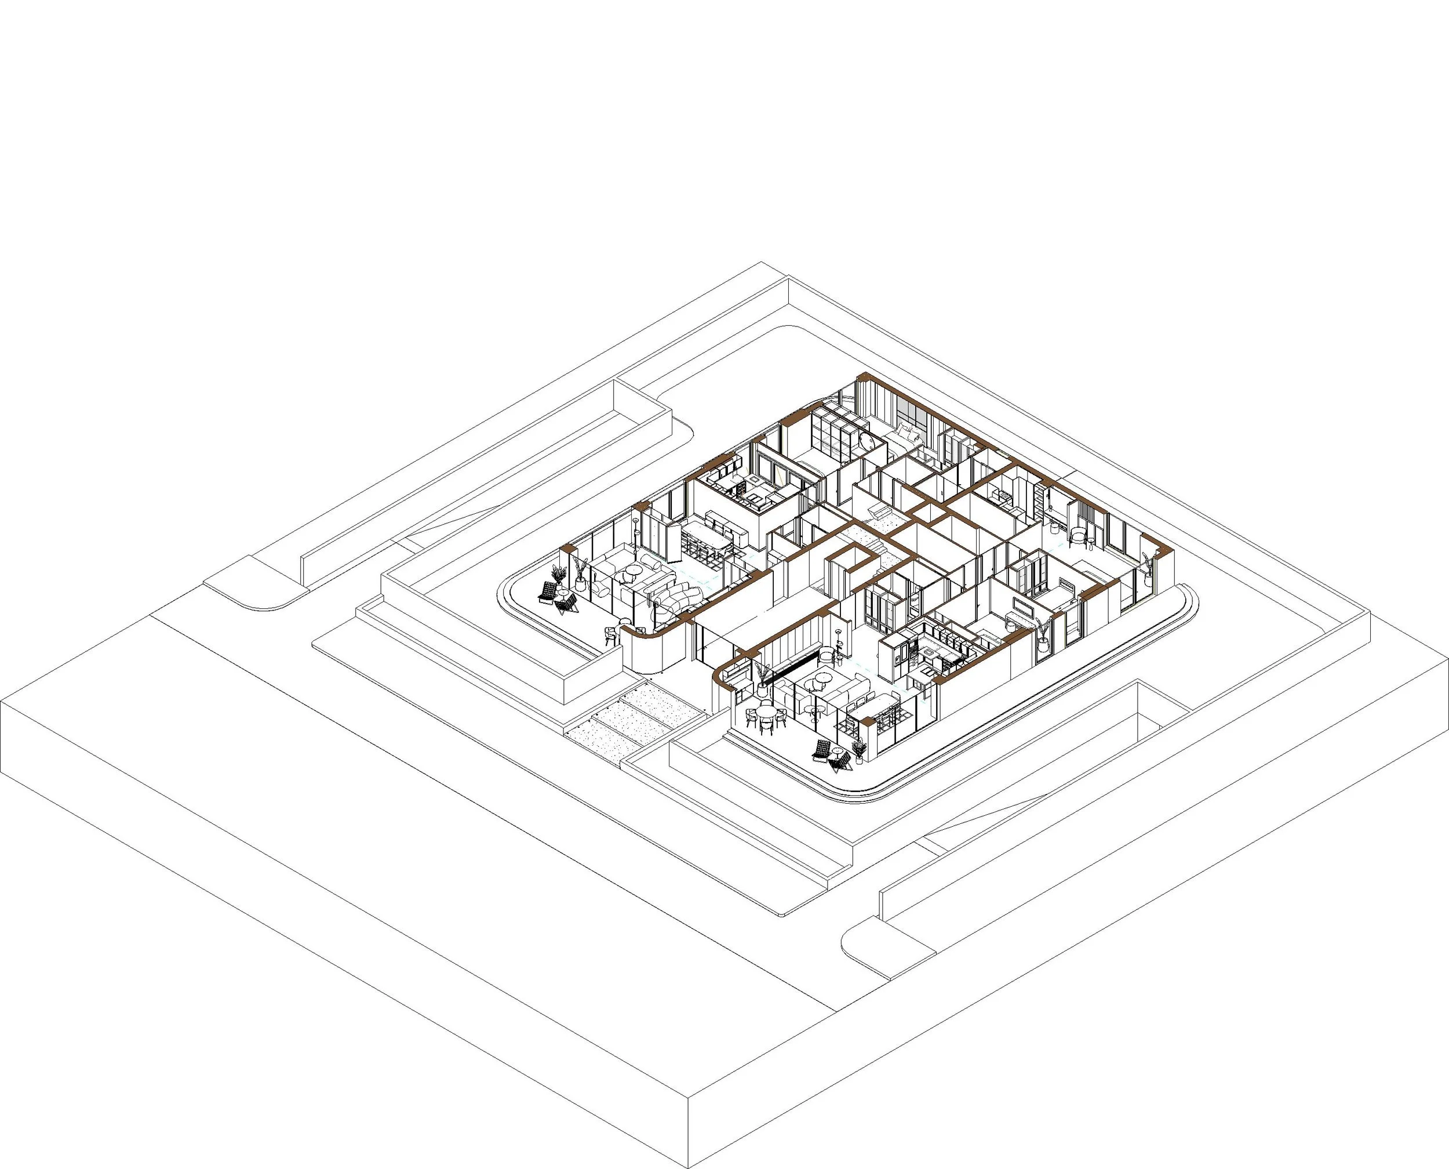
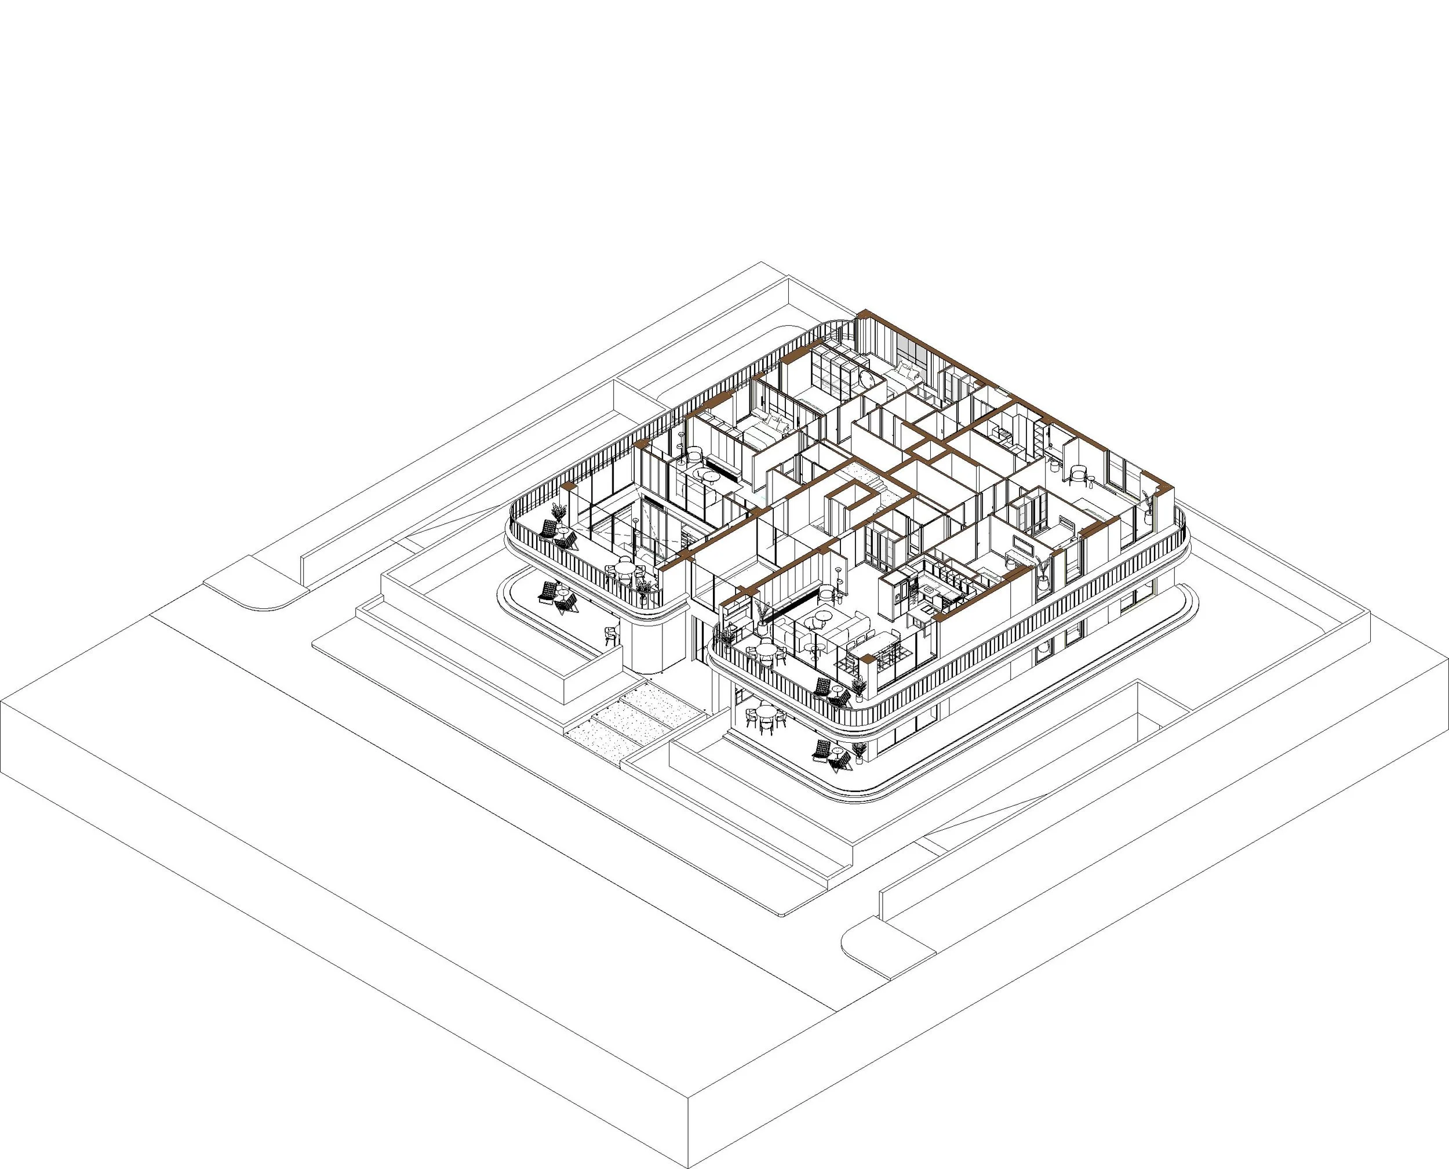
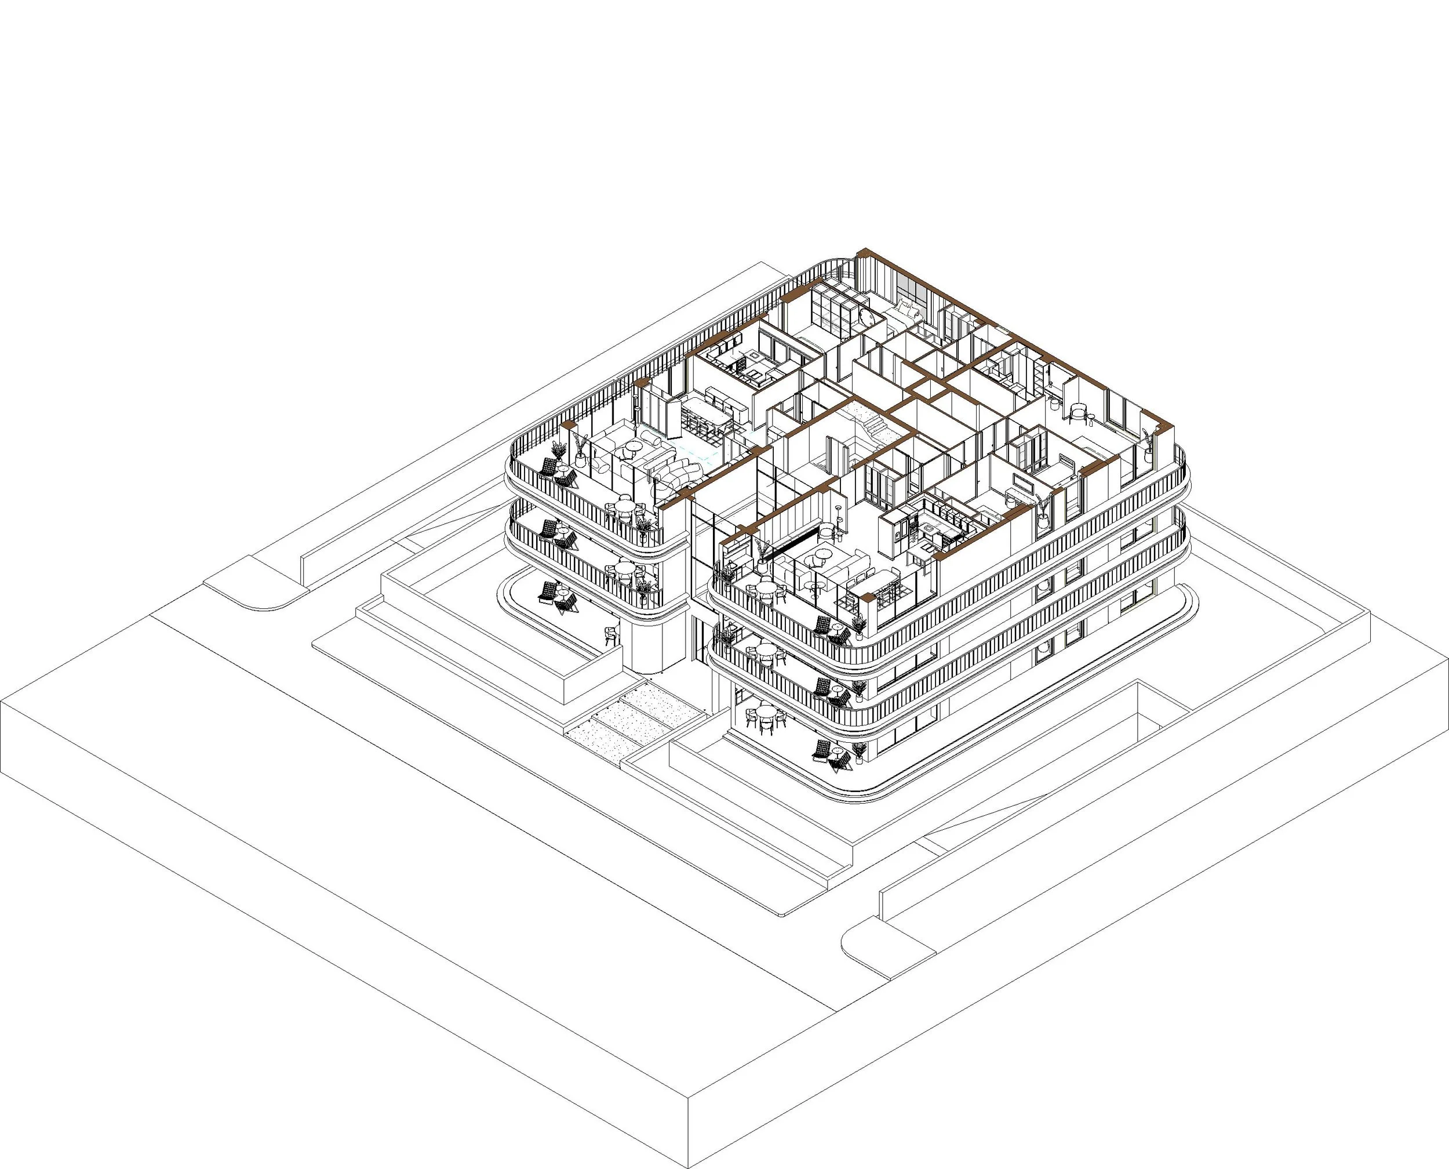
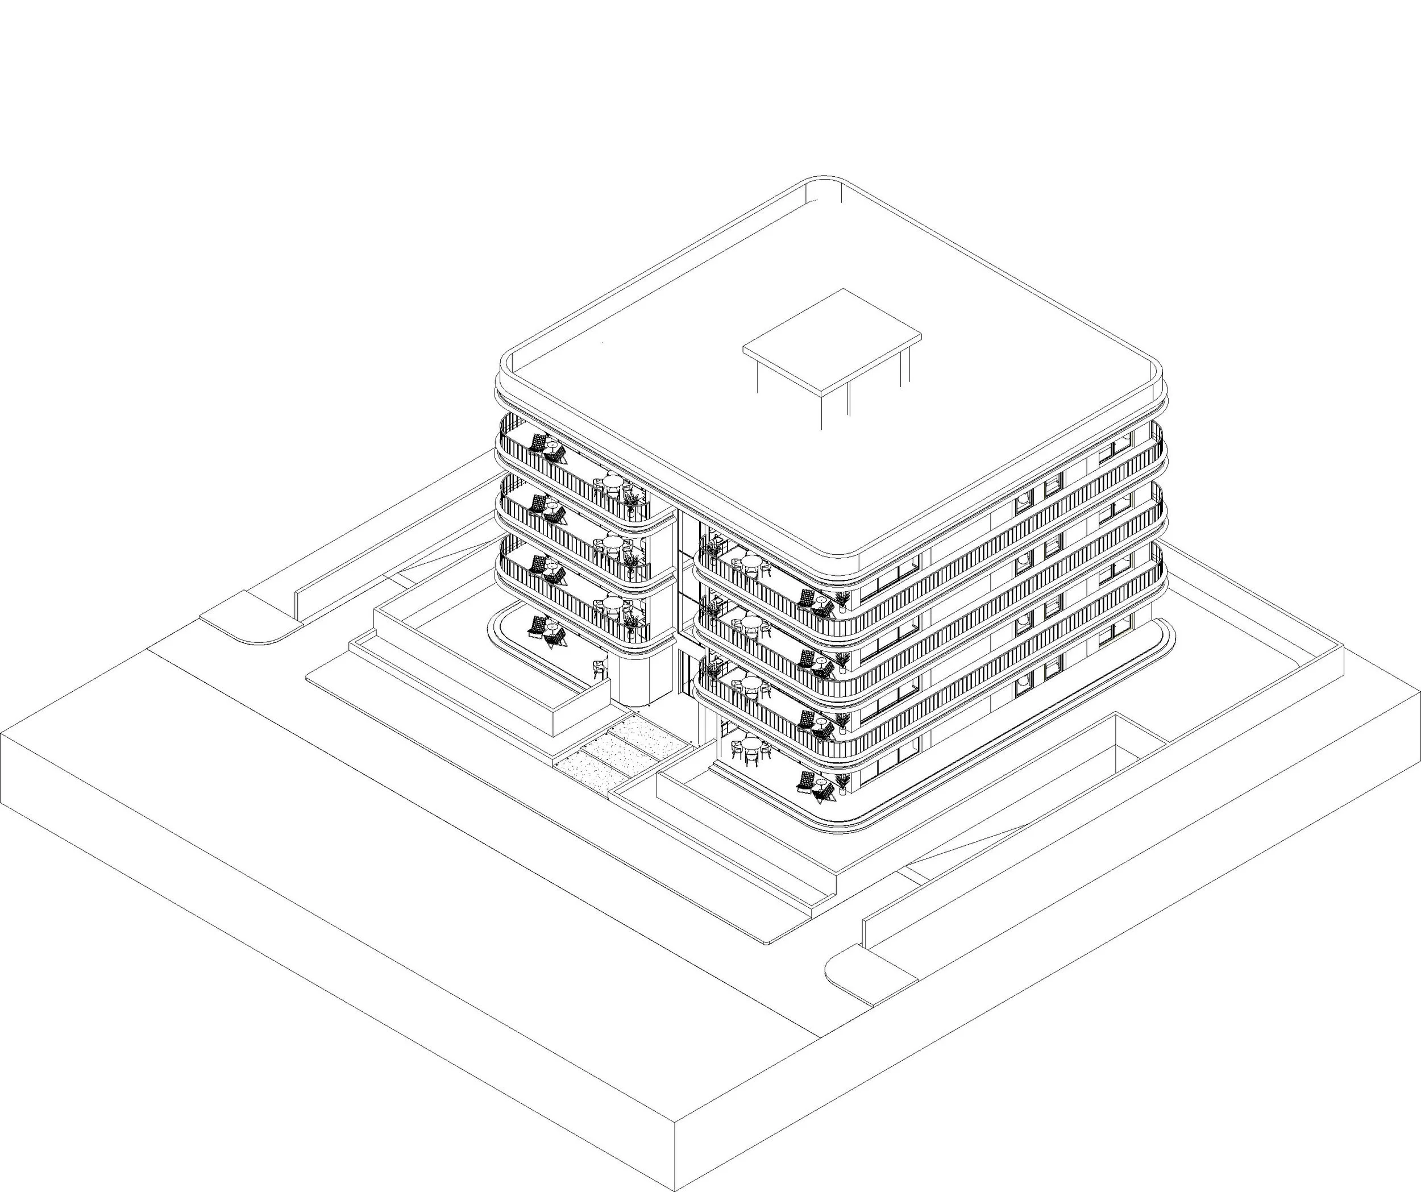
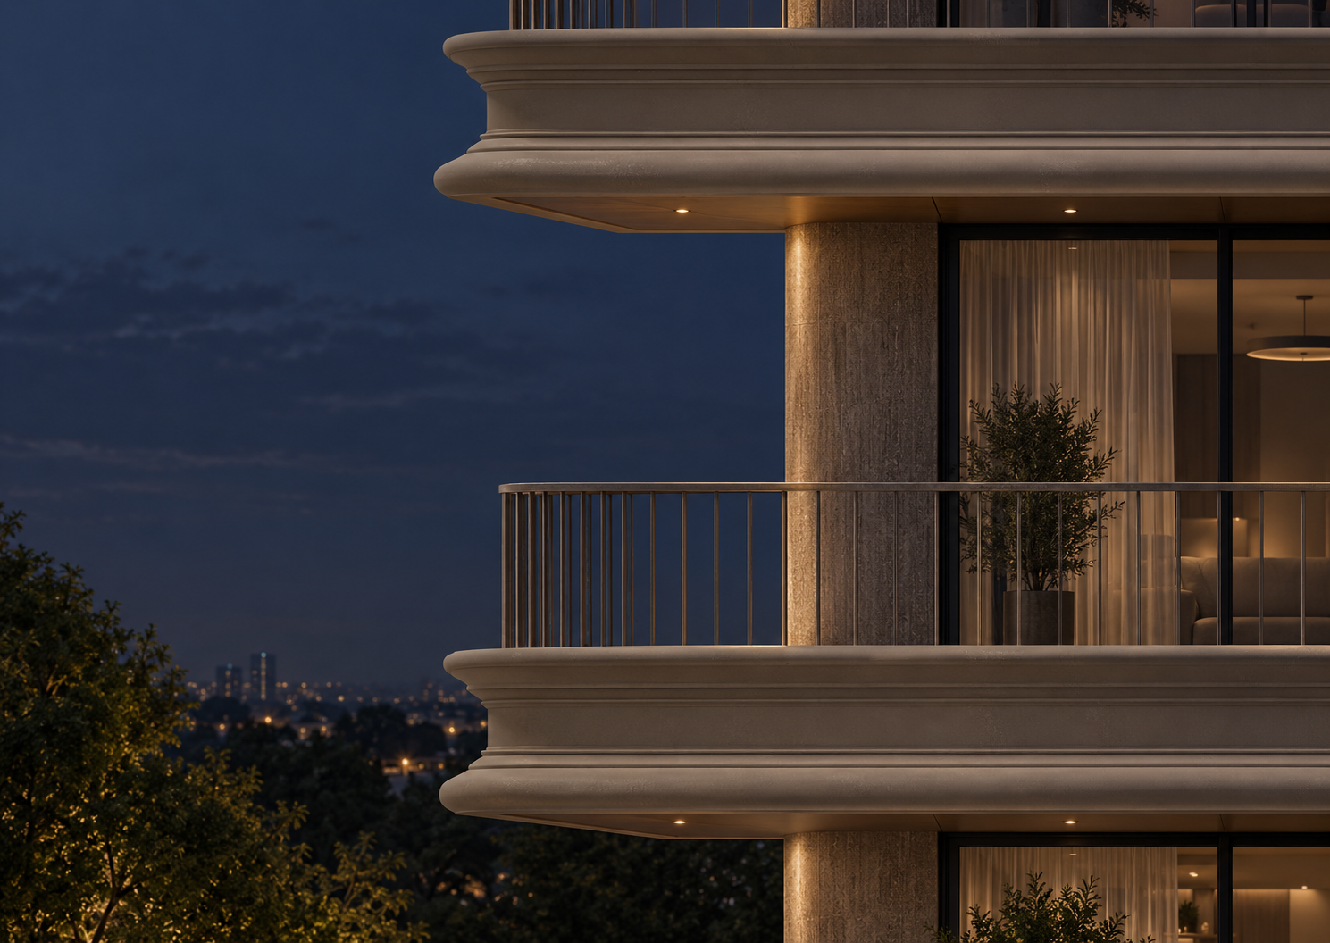
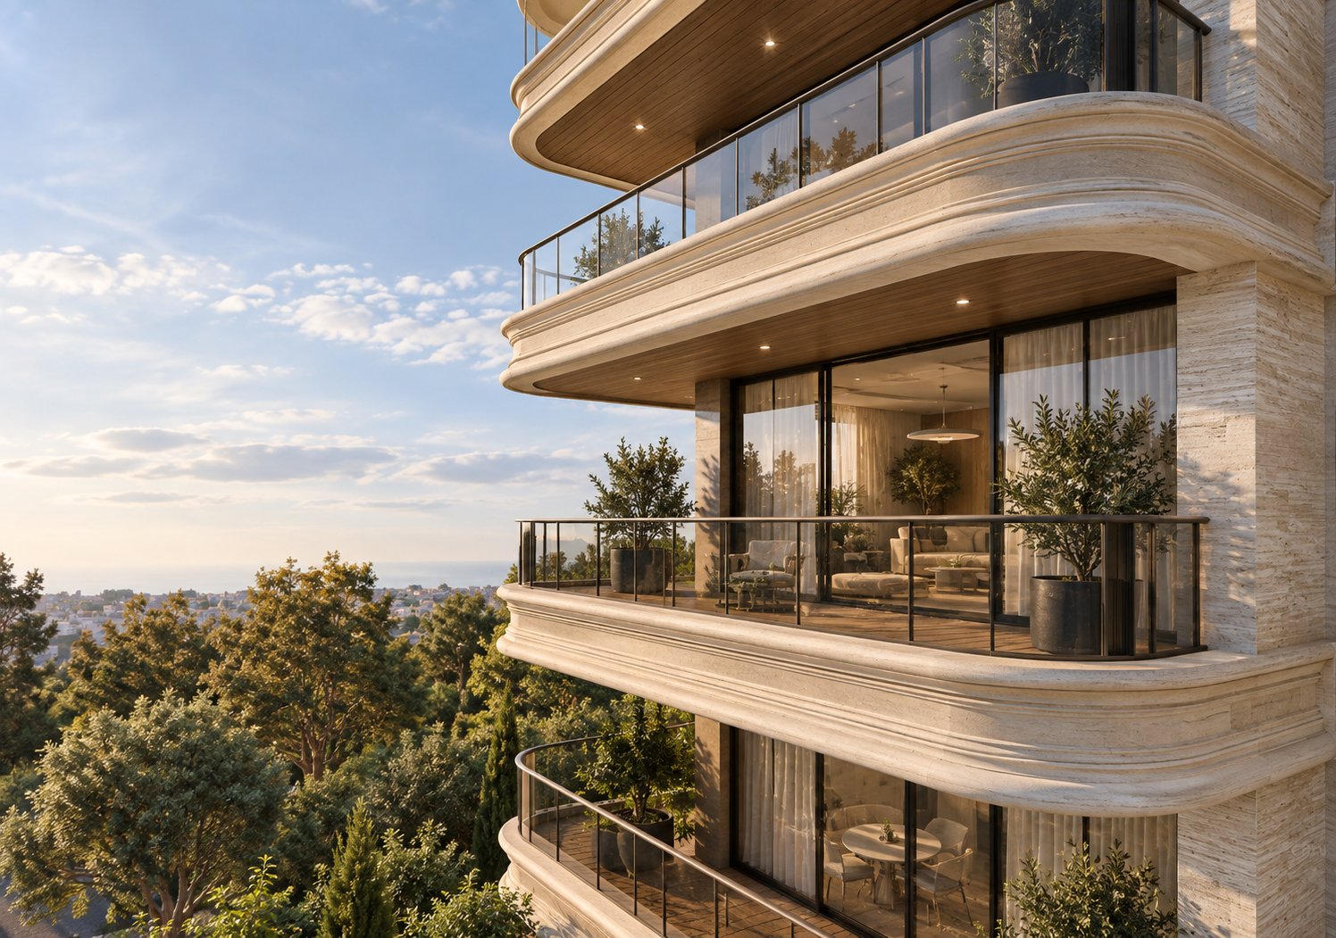
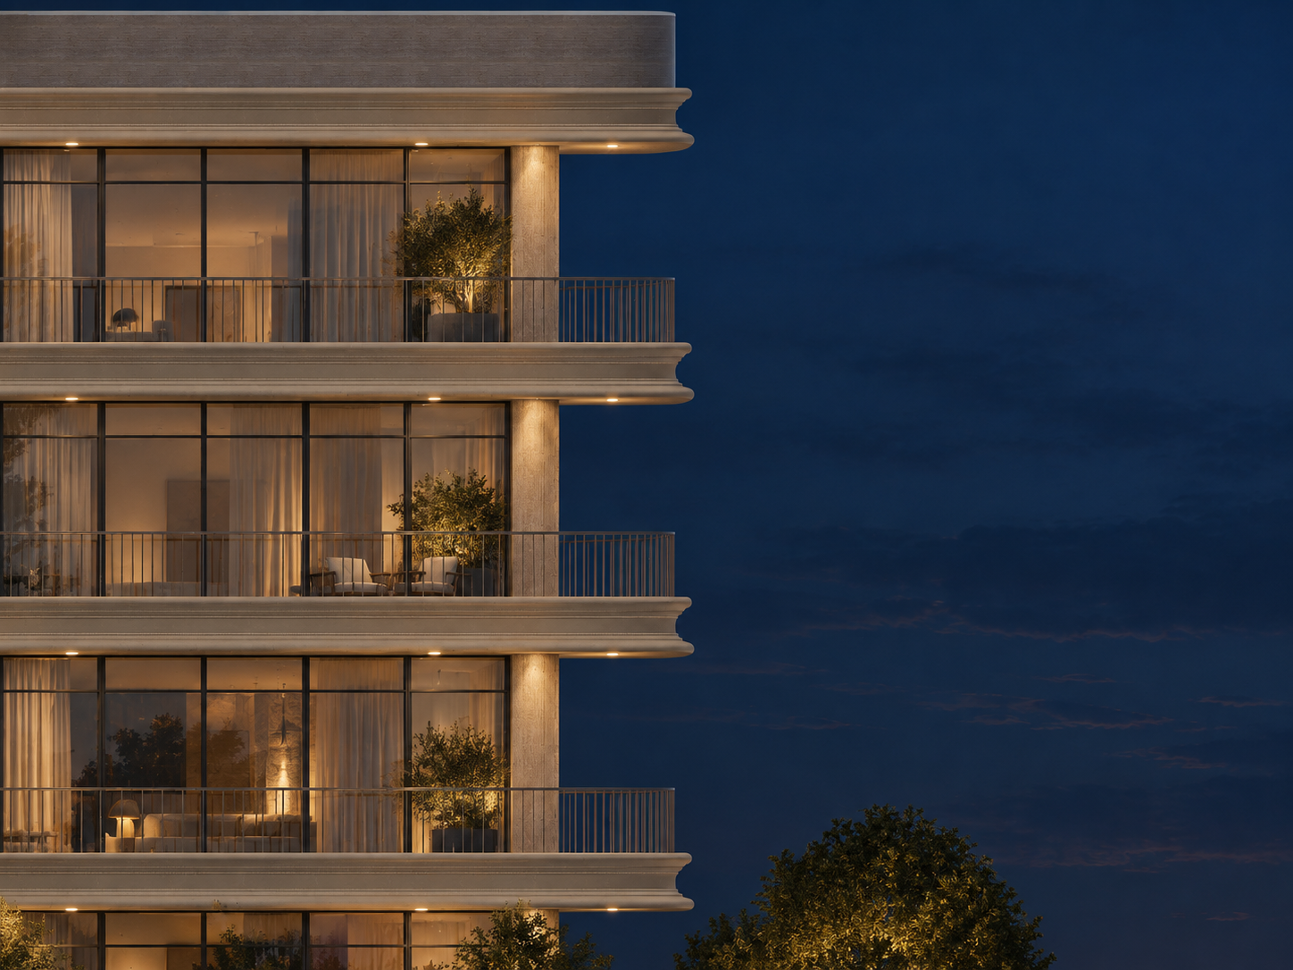
Curved balcony edges, warm stone, timber soffits, planting, and deep façade layers soften the building scale while creating privacy and usable outdoor living spaces for each residence.
DETAIL SECTION
Material, depth, and residential scale.