
SERVICES - WHAT WE PROVIDE
From concept to coordinated delivery.
A+B Architects brings architecture, interior design, and BIM together through one integrated design process — supporting projects from early ideas through detailed development and technical delivery.
We develop architectural projects from early concepts and site strategy through coordinated design development, balancing spatial quality, function, context, and project requirements.
01 — ARCHITECTURE
We develop interiors as an extension of the architecture, bringing together spatial planning, materials, custom elements, and detailing into a coherent experience.
02 — INTERIOR DESIGN
03 — BIM + TECHNICAL DELIVERY
We use BIM to develop, coordinate, and document projects with clarity — connecting design intent with the technical information required for efficient project delivery.
Architecture shaped by context, purpose, and possibility.
01 — ARCHITECTURE
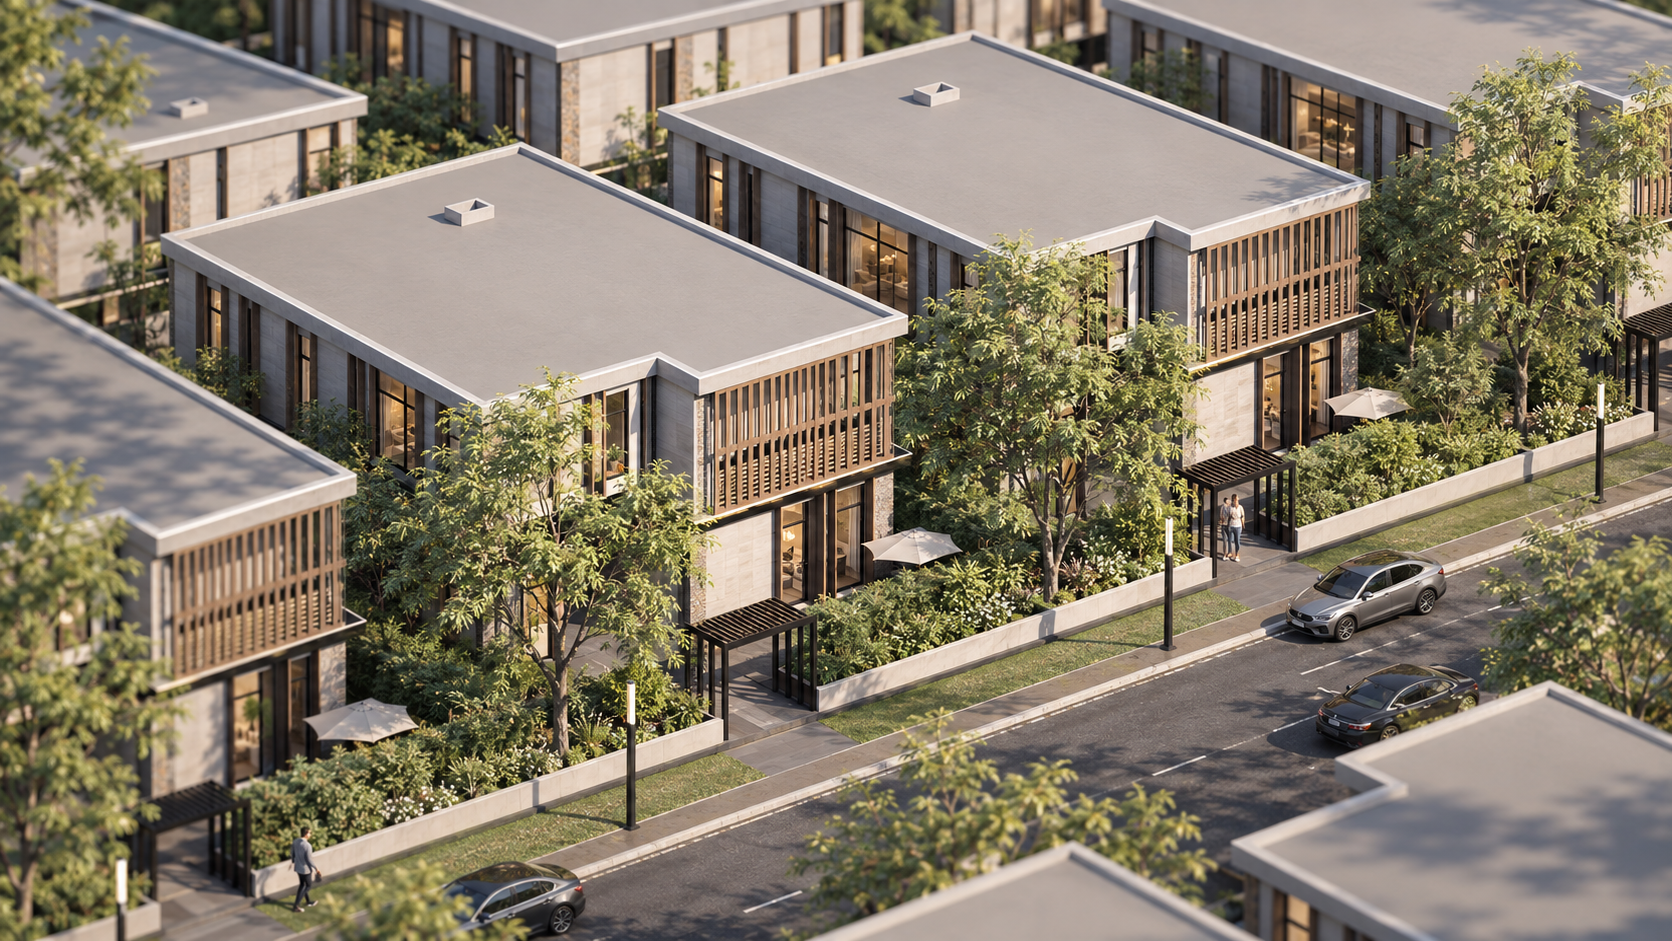
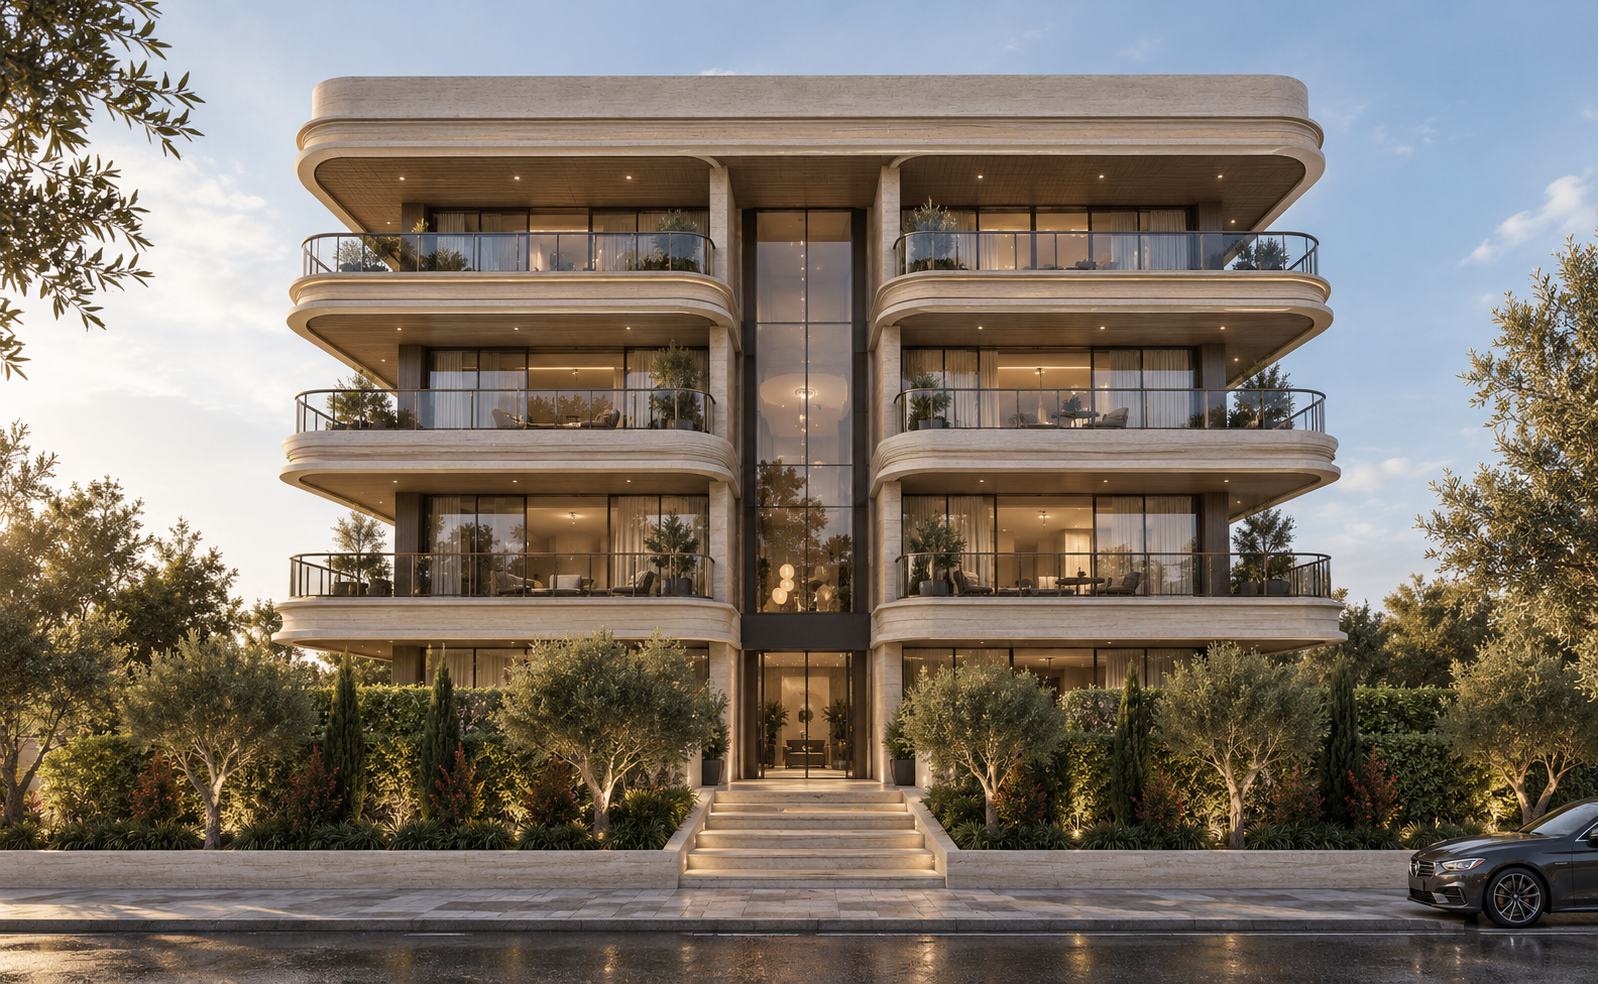
We work across different project scales, developing architecture from initial ideas and site studies through detailed design. Our approach considers spatial experience, functionality, context, technical requirements, and long-term project value as one connected process.

-
Establishing the architectural direction through project analysis, spatial concepts, massing, and preliminary planning.
-
Developing layouts, circulation, program relationships, and site responses around project objectives and constraints.
-
Advancing the approved concept into coordinated plans, sections, elevations, details, and developed project information.
-
Site planning, land-use studies, development strategies, and larger-scale spatial thinking for development-led and urban projects.
Interiors shaped around experience, function, and detail.
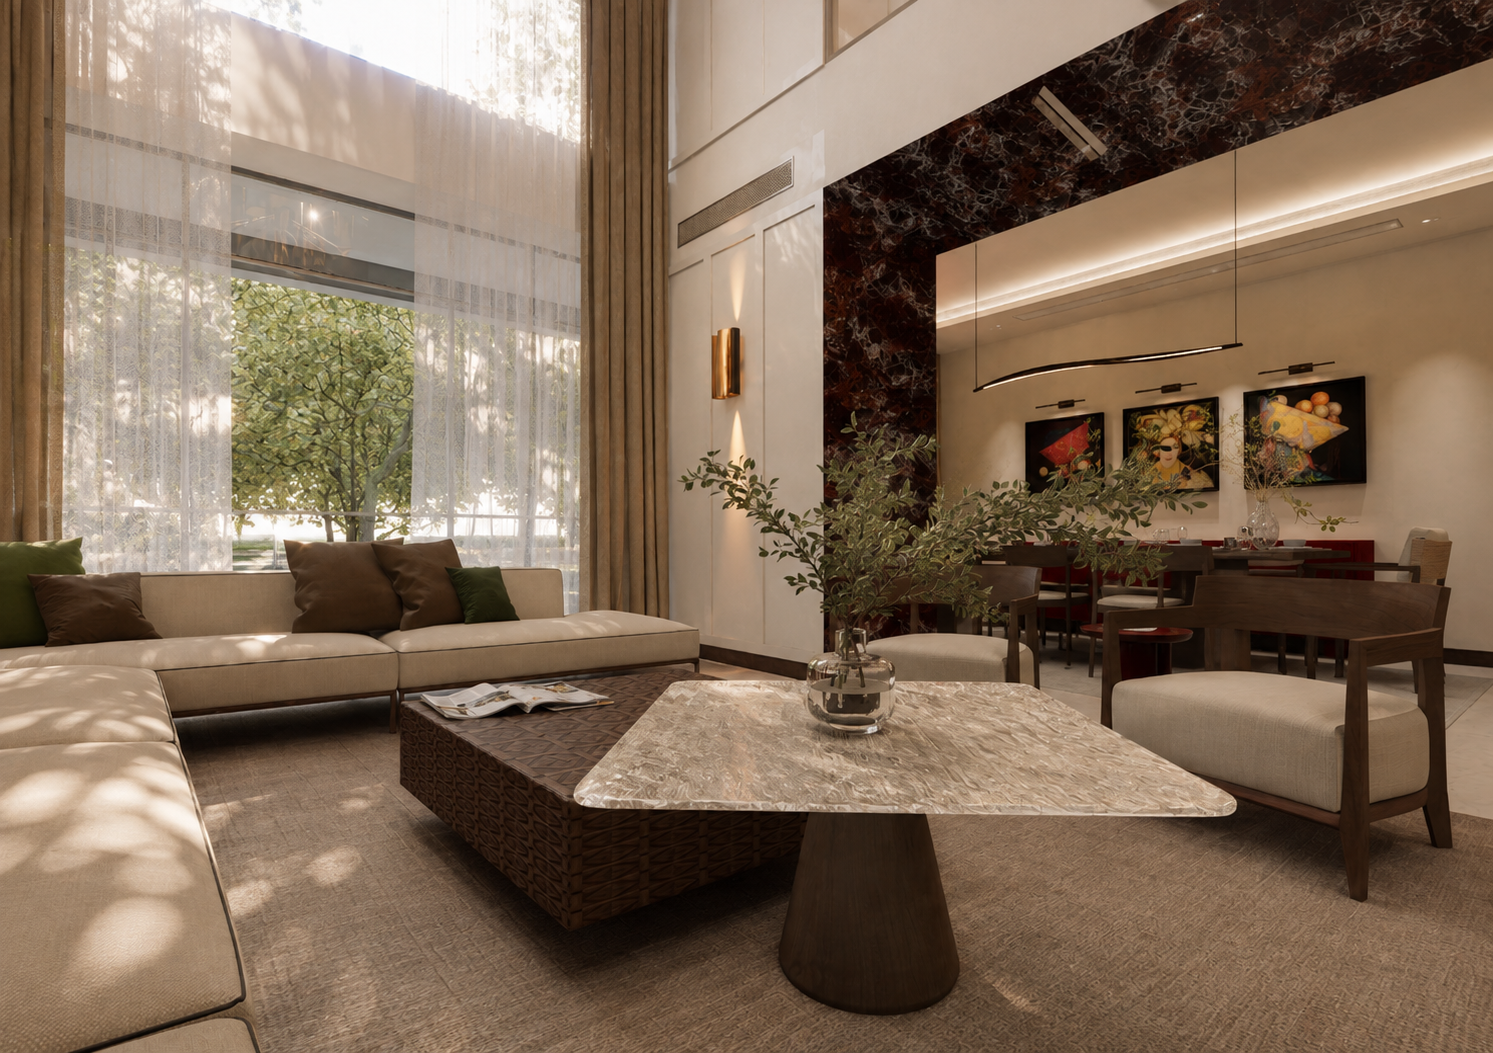
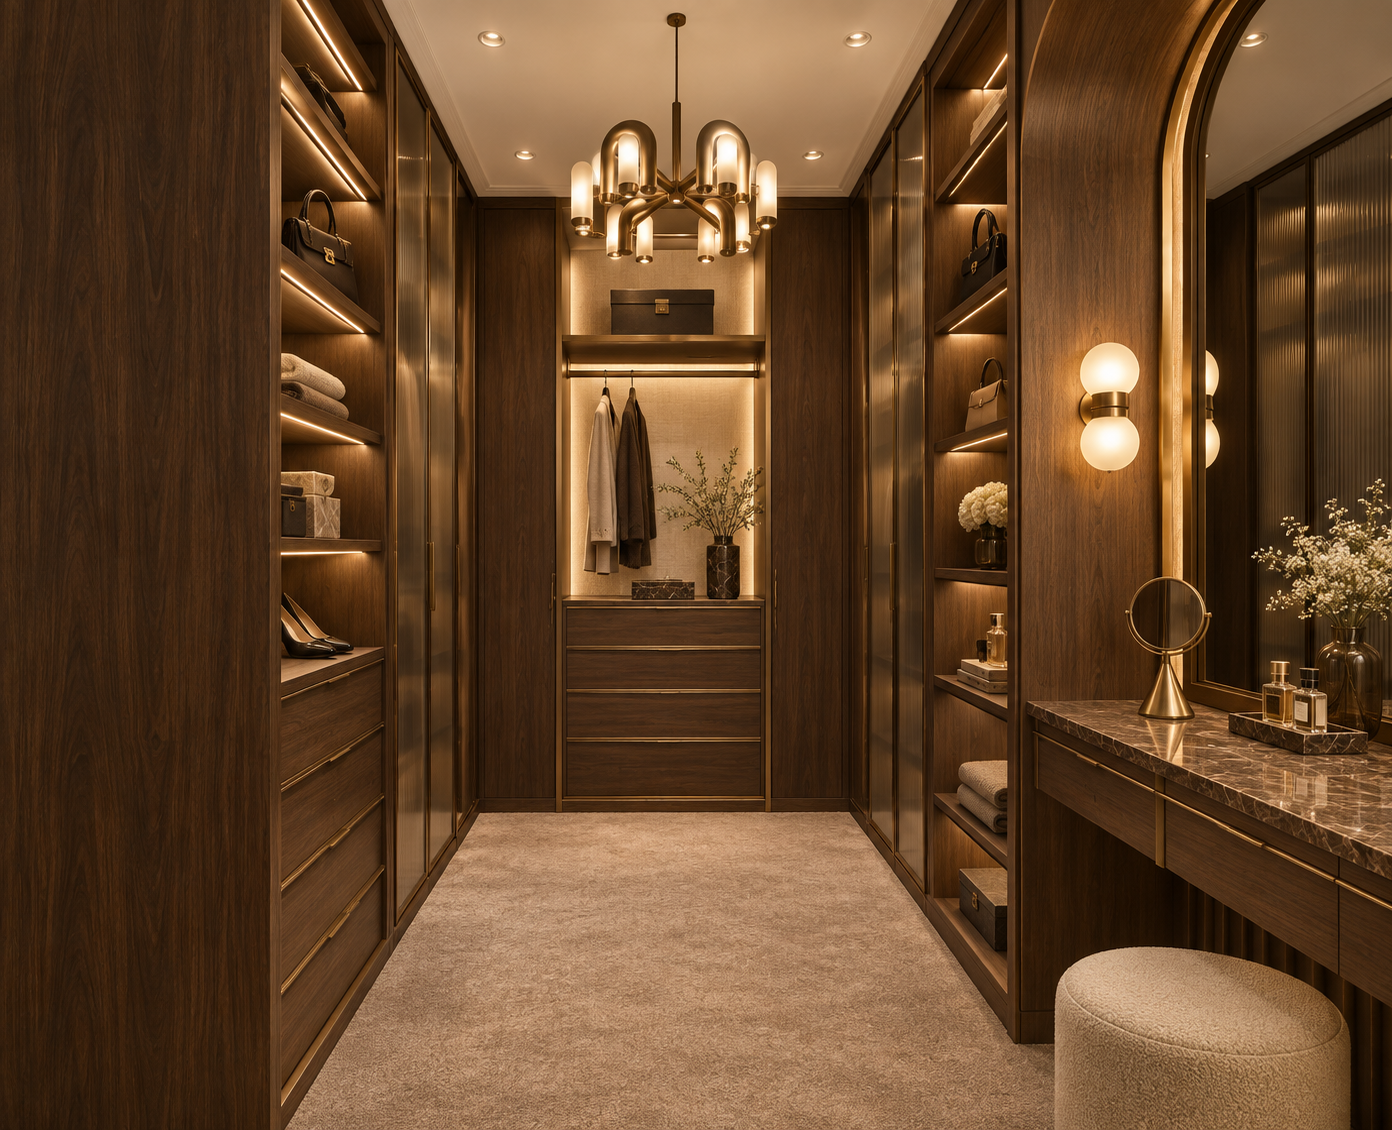
We design interior environments through space, material, proportion, and detail. From early spatial planning to developed interior documentation, every element is considered as part of one cohesive design language.
02 — INTERIOR DESIGN
-
Space planning, furniture layout, moodboards, material and color direction, lighting concepts, and selected 3D views.
-
A fully developed interior concept including space design, custom furniture, lighting, ceilings, materials, FF&E, and client-facing 3D views.
-
The complete design translated into coordinated plans, elevations, details, schedules, BIM information, and a clear drawing package ready for execution.
-
Design and documentation plus supplier coordination, procurement follow-up, budget tracking, site reviews, drawing updates, material coordination, and handover support.
03 — BIM + TECHNICAL DELIVERY
Design information developed with clarity and precision.
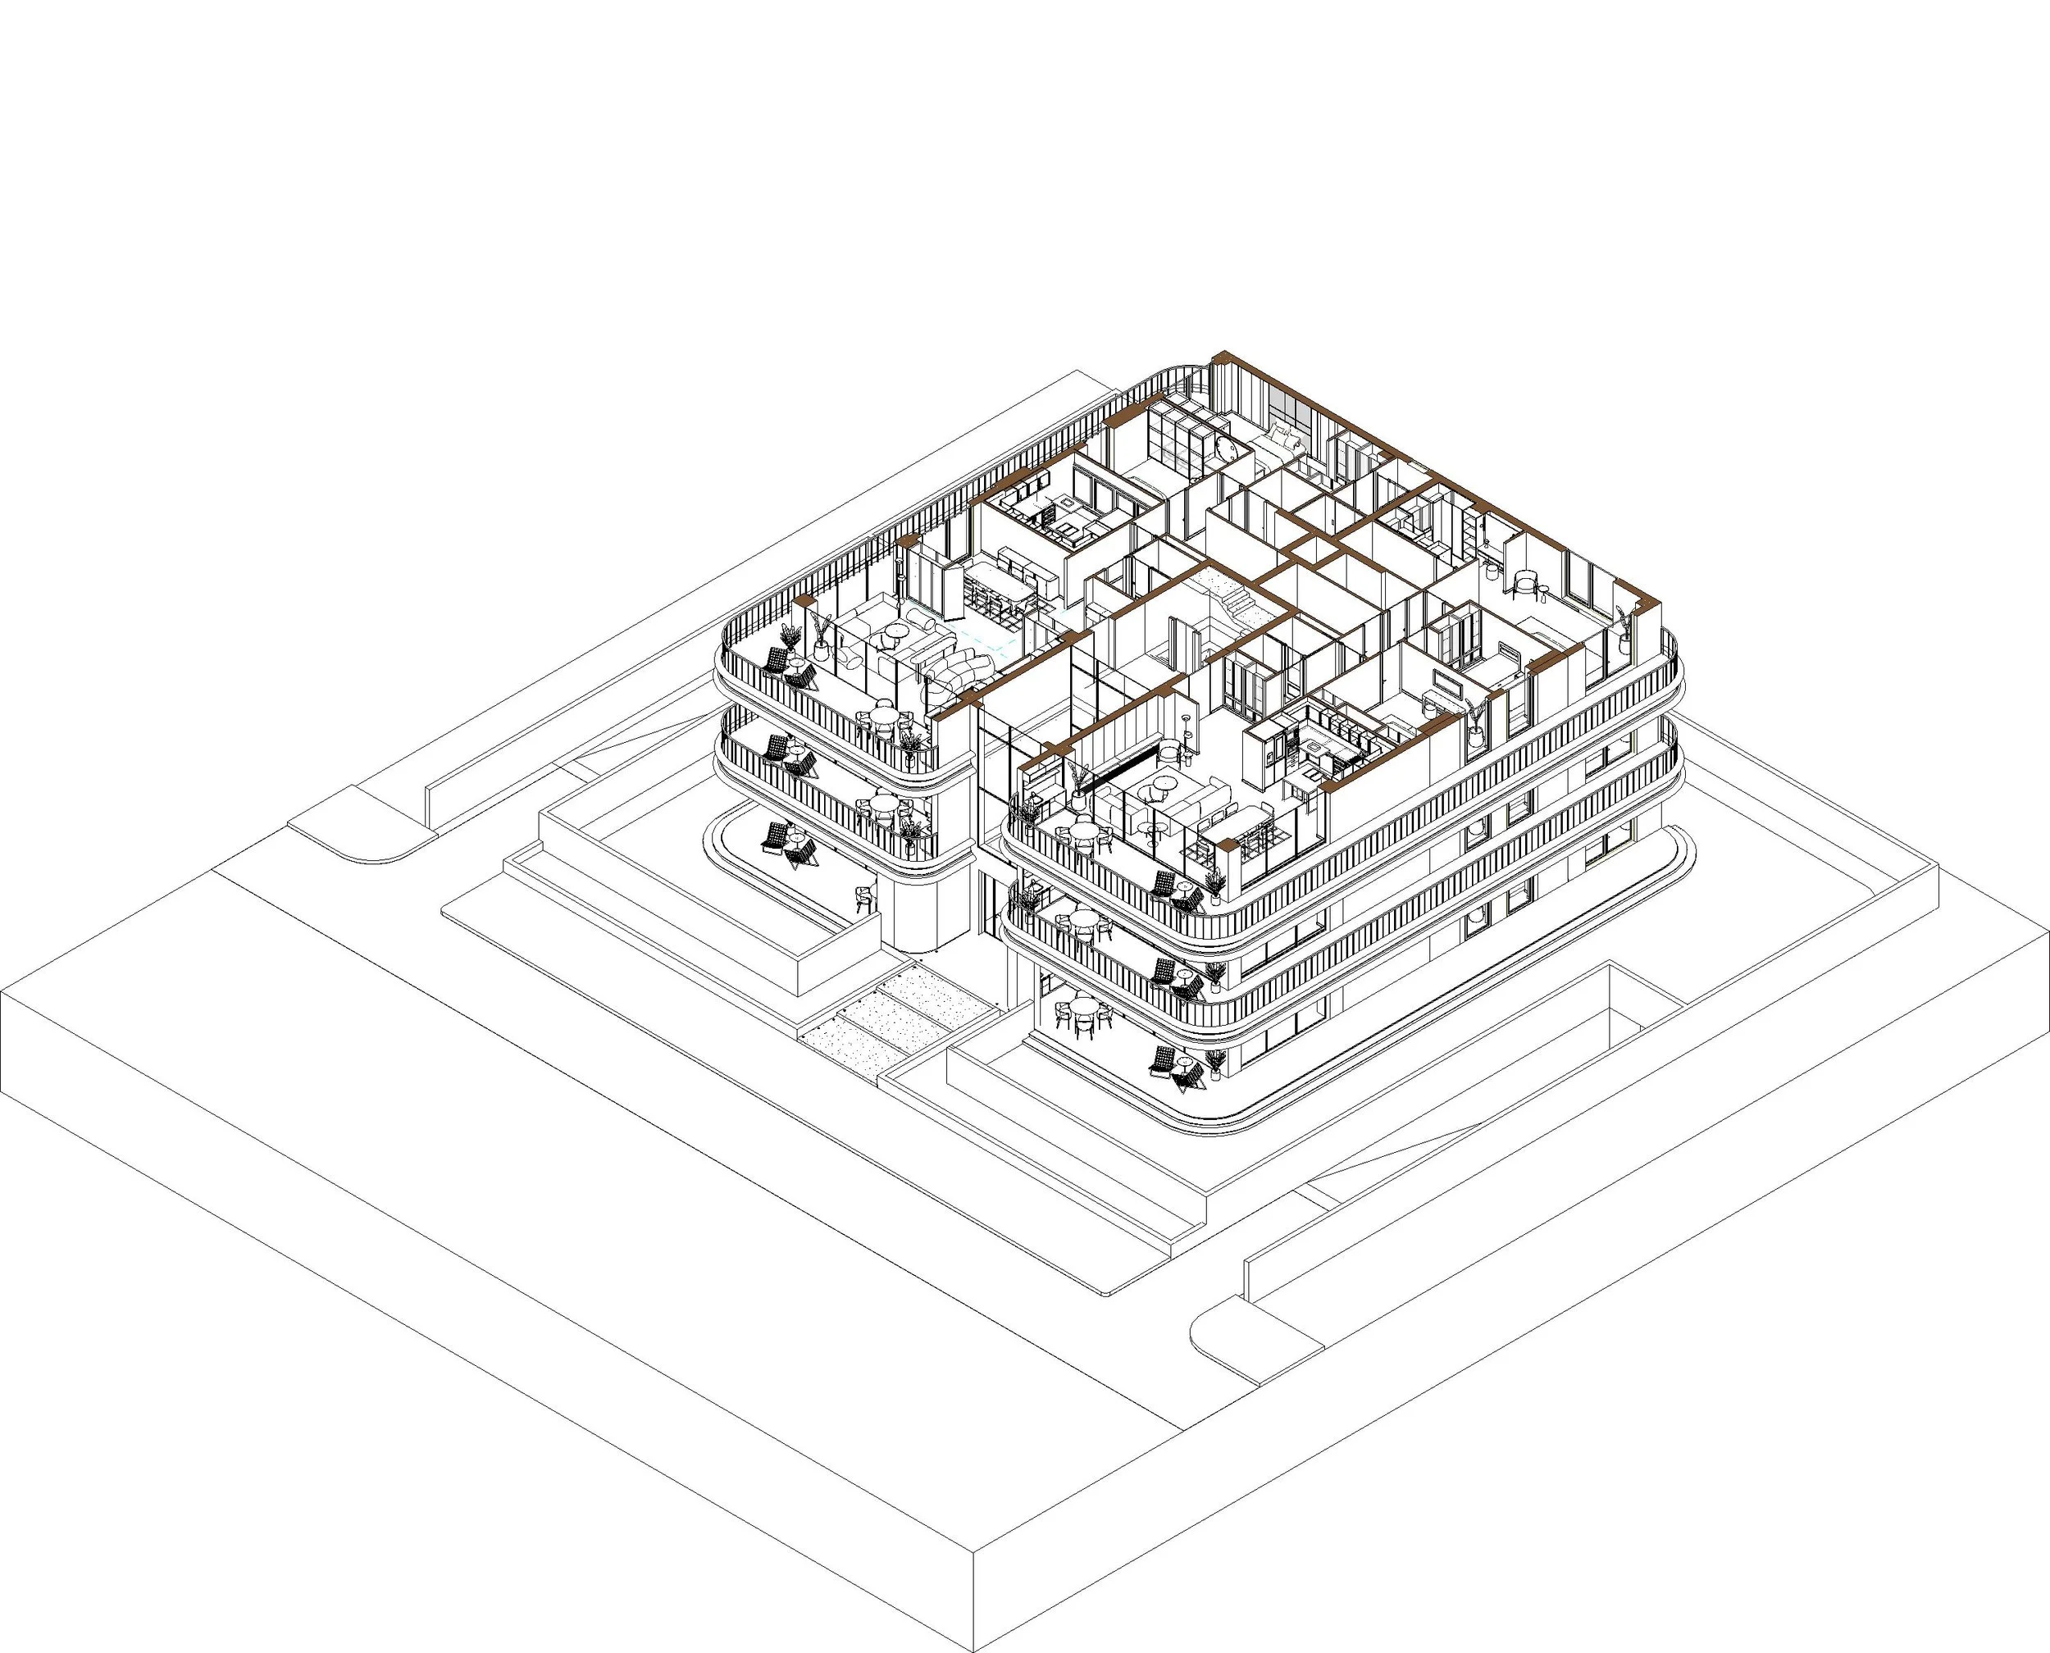
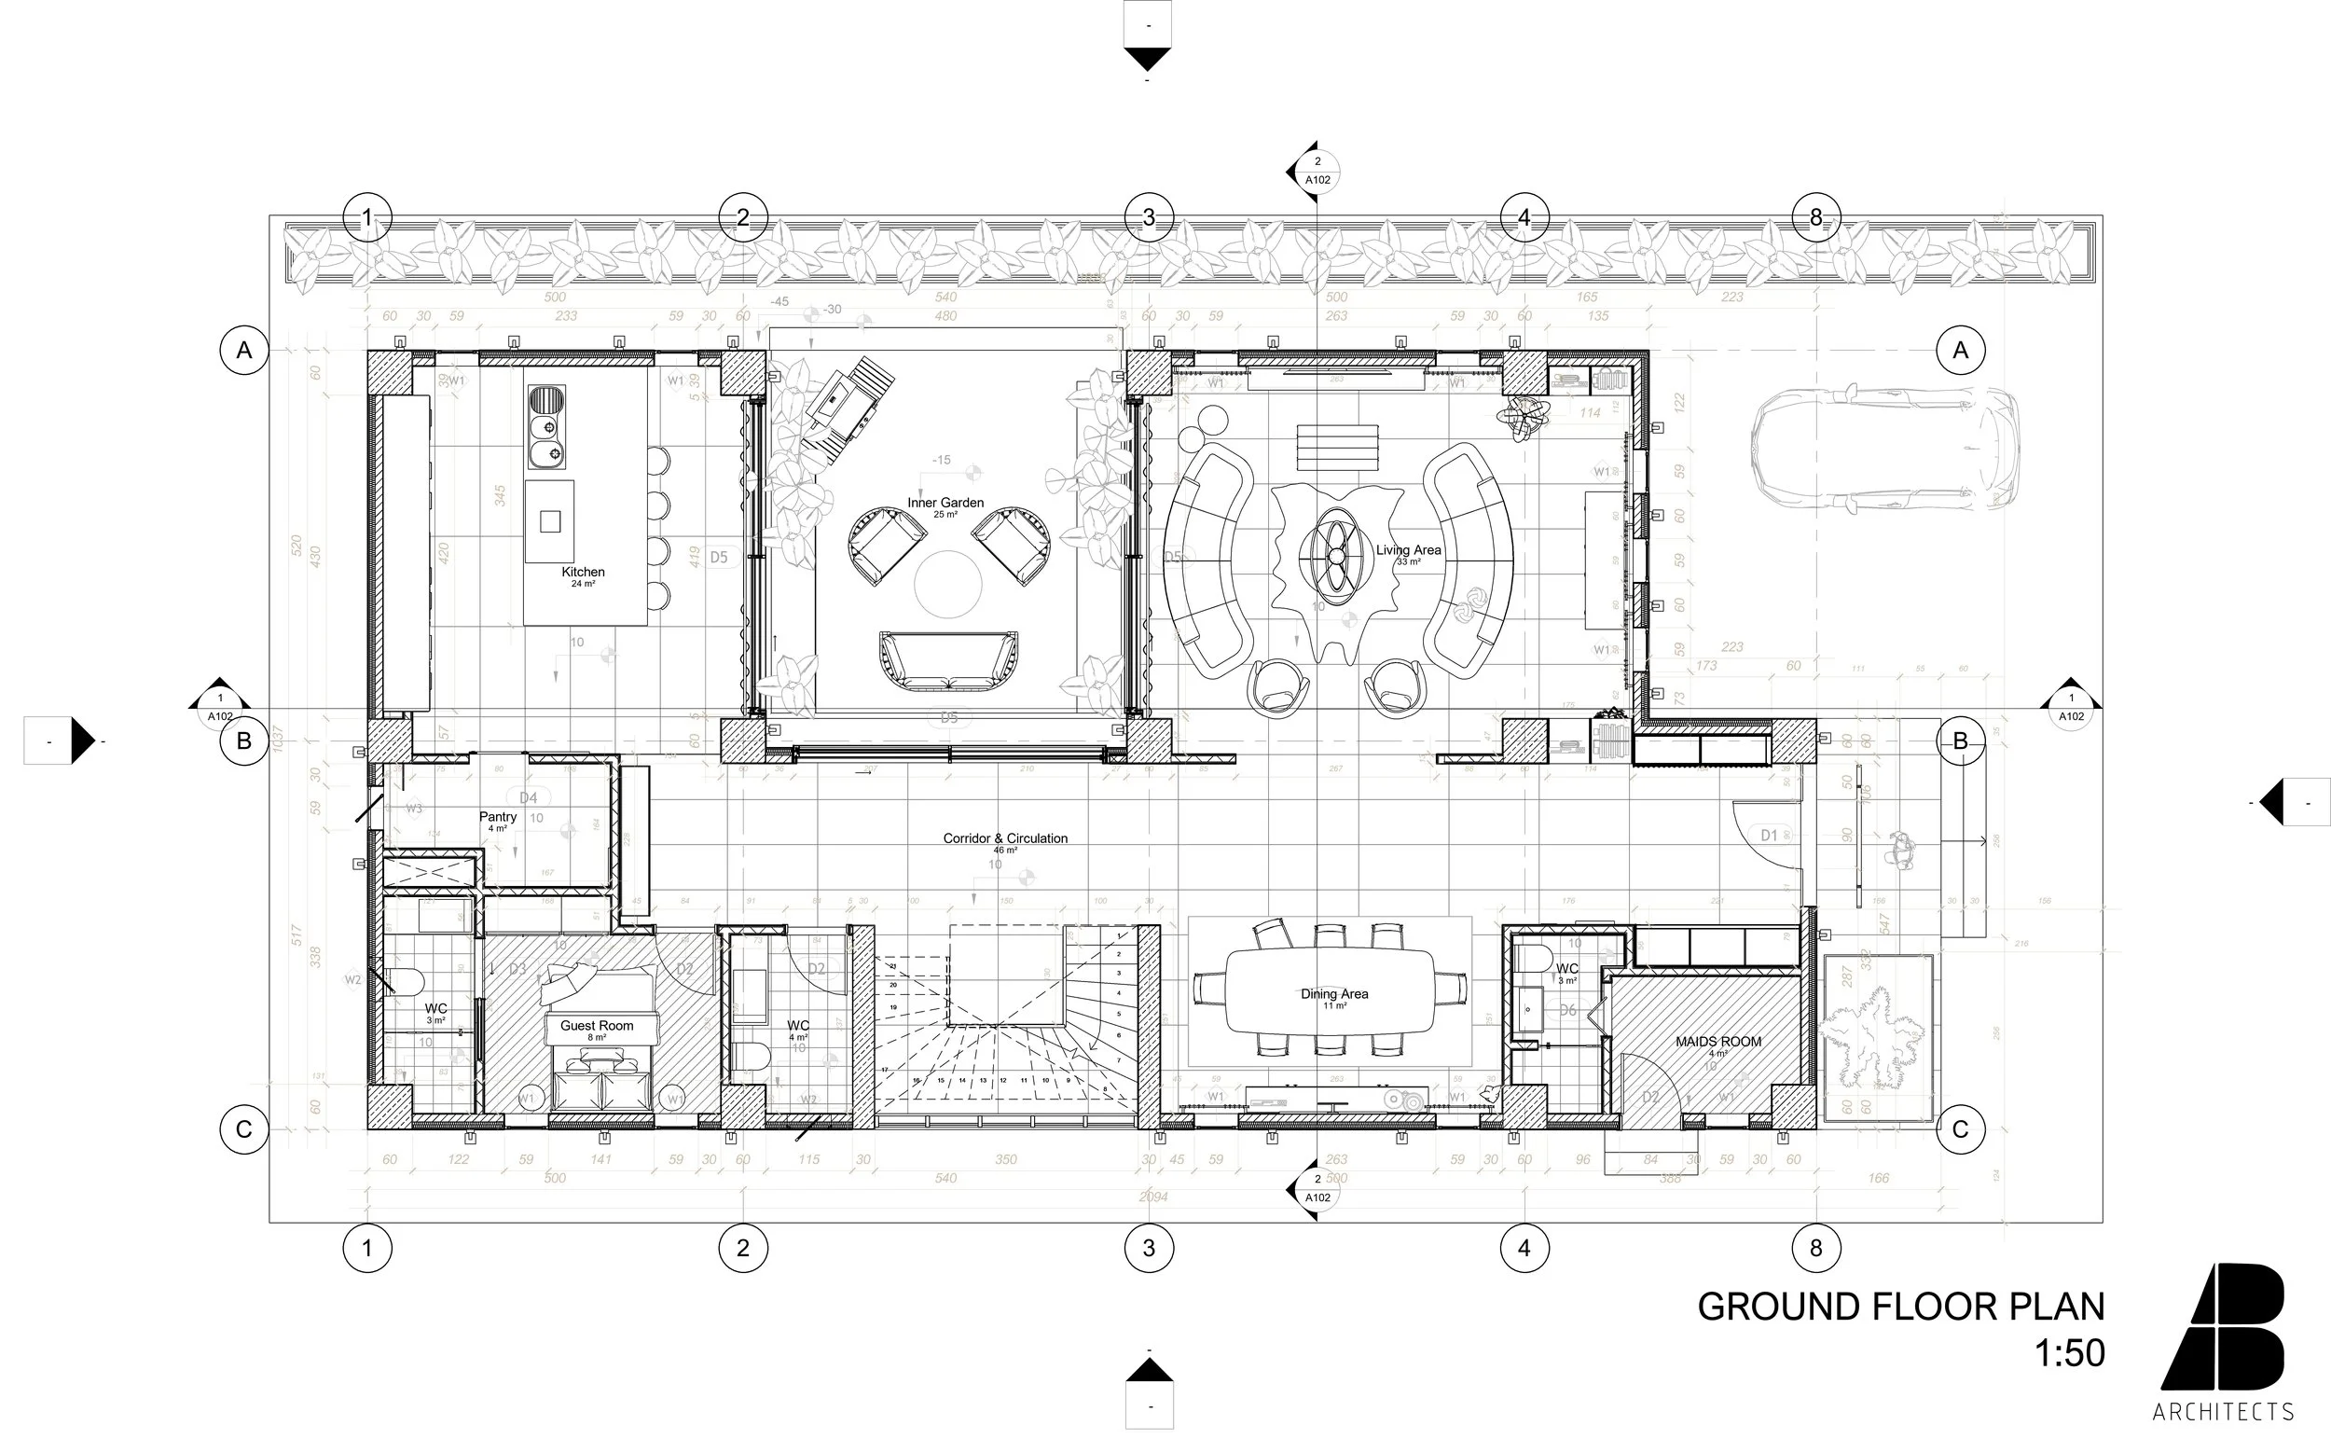
BIM forms an integral part of our design and delivery process. We develop structured project models and documentation that support coordination, decision-making, quantity takeoffs, and consistent technical information throughout the project.
-
Development of coordinated Revit models for architecture and interiors, from design development through detailed project stages.
-
Plans, sections, elevations, details, sheets, schedules, and other model-based technical documentation prepared from the BIM model.
-
Coordination of architectural models with structural and MEP information, including model review, issue identification, and coordination support.
-
Model-based component coordination (door, window, finish, material, area, and quantity schedules) to support project control, costing, and procurement.
A clear, collaborative way of working.
OUR PROCESS
We begin with your goals, priorities, budget, timeline, and project requirements to understand what success should look like.
01 — Understand
We define the scope, design direction, deliverables, and key decisions together before moving into development.
02 — Define
We develop the project in clear stages, sharing progress, gathering feedback, and refining the design with you along the way.
03 — Develop
We prepare the required design and technical information, coordinate where needed, and remain involved through the agreed delivery scope.
04 — Deliver
Let’s work together.
Have a project in mind? Tell us about it, and we’ll get back to you shortly.
Istanbul, Turkiye · Working internationally
START A PROJECT