Interior Design · Residential
RESIDENCE INTERIOR DESIGN
A warm residential interior shaped through material, craftsmanship, and carefully layered detail.
Type
Residential Interior
Scope
Interior Design
Status
Concept / Design Development
Location
Aleppo, Syria
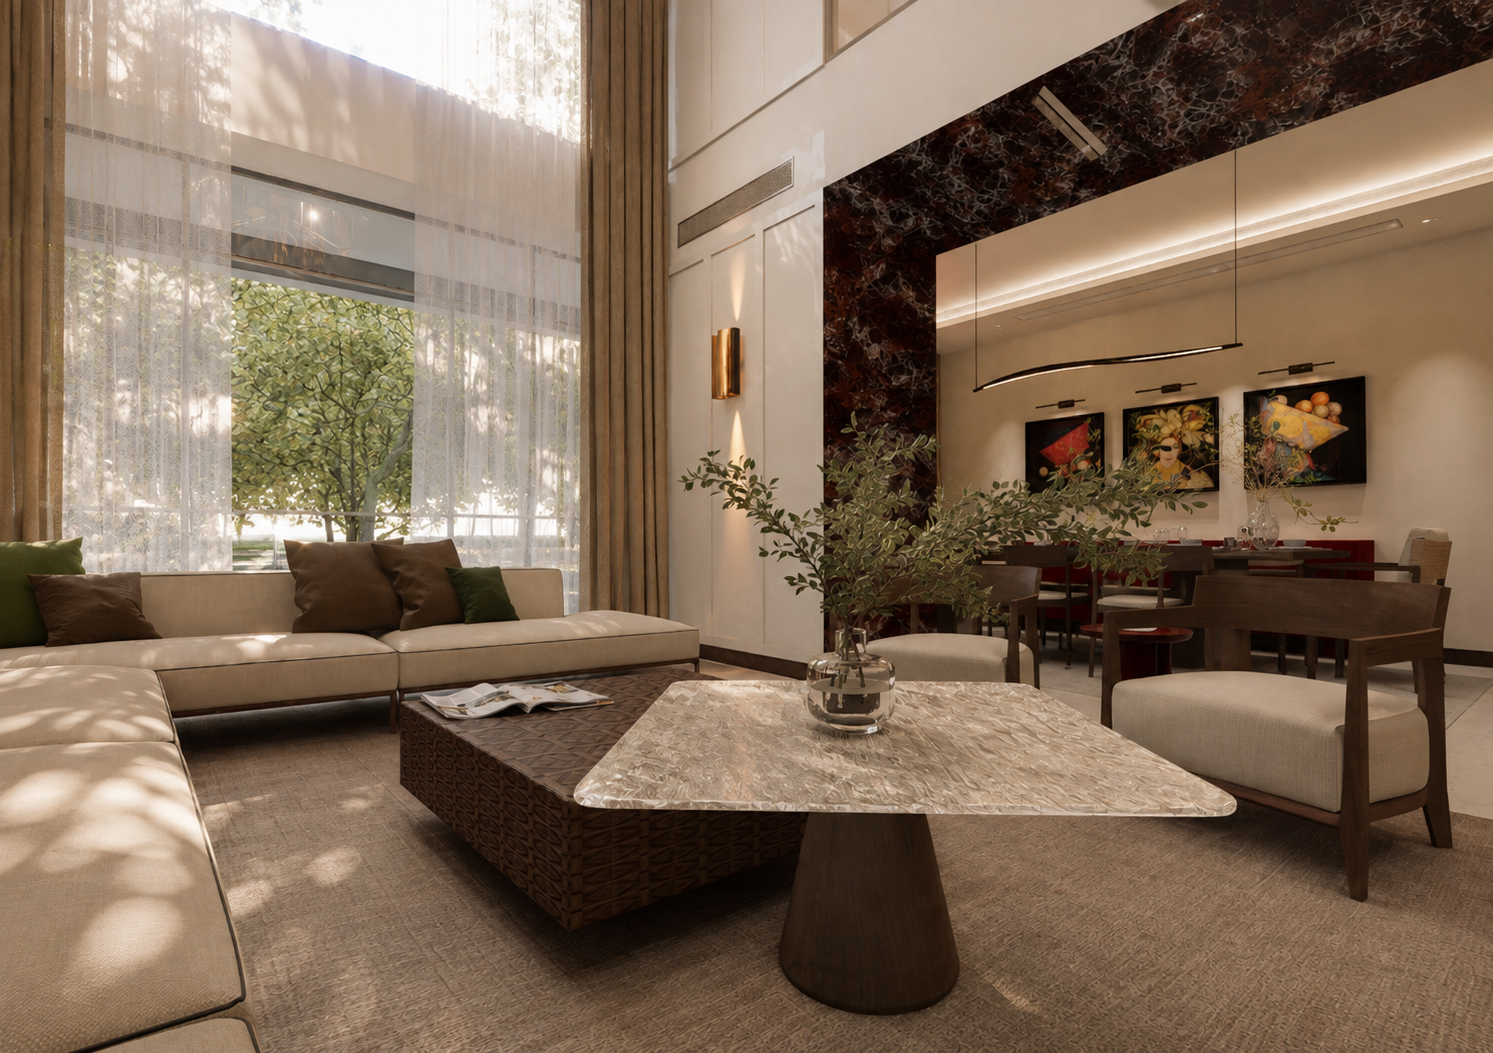
This residence explores a layered interior language through custom joinery, rich timber, expressive stone, patterned surfaces, and carefully composed lighting.
The design balances a calm contemporary base with more distinctive crafted elements, creating spaces that feel refined, personal, and lived in.
ABOUT THE PROJECT
A contemporary interior built around warmth and detail.
LIVING SPACE
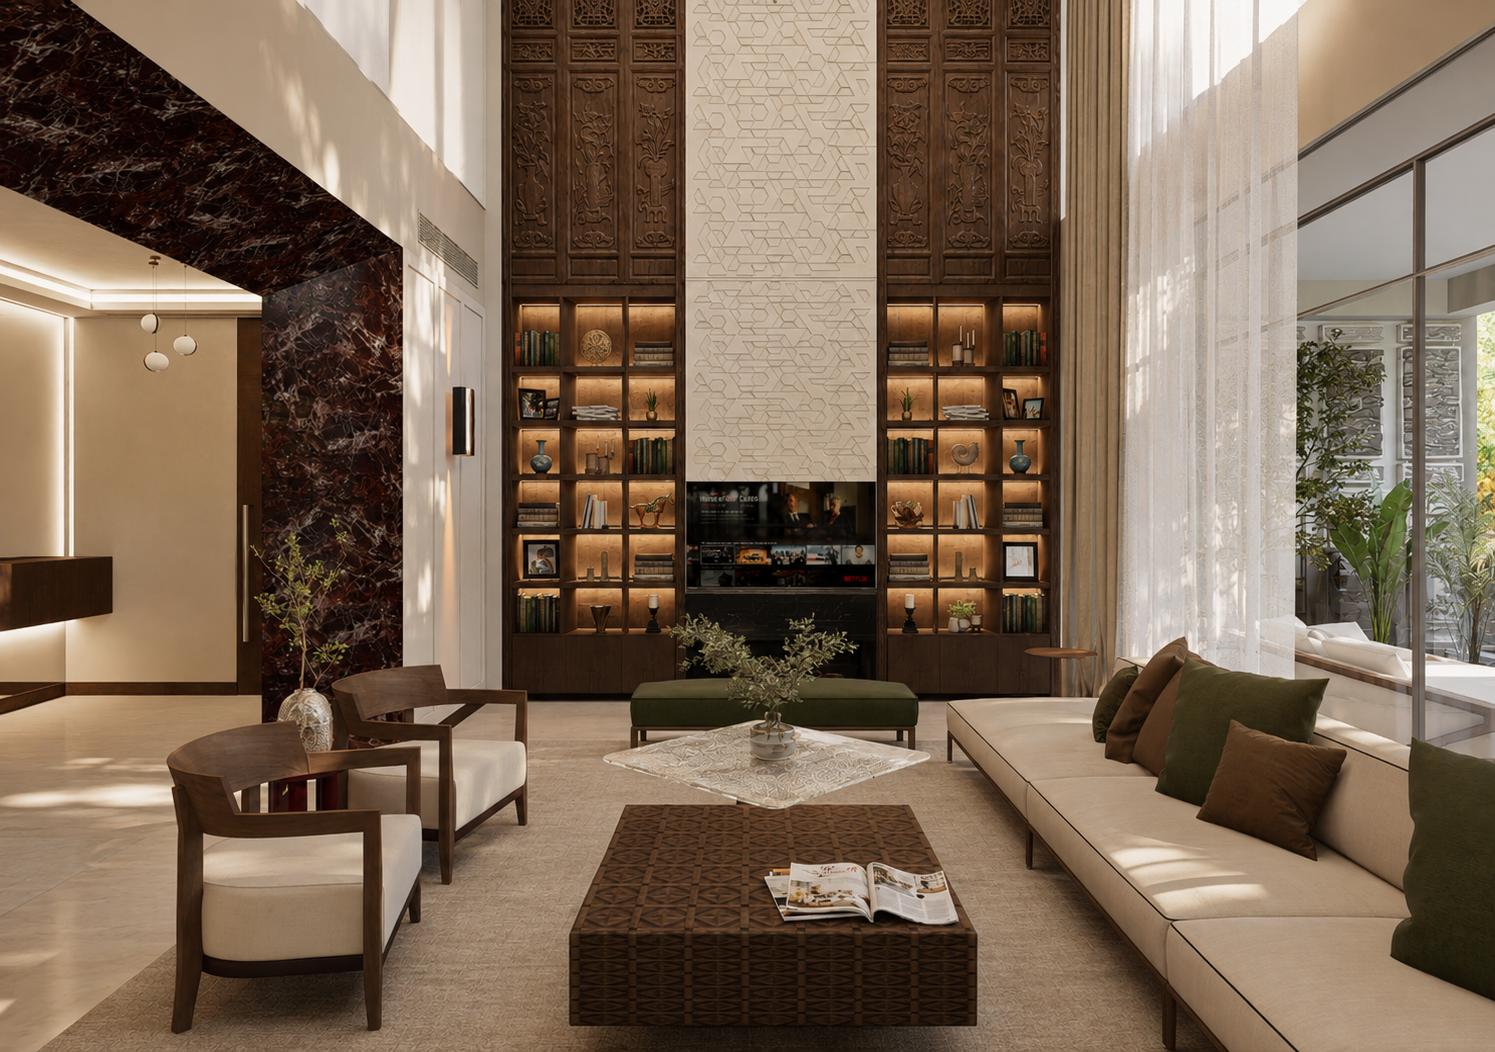
A double-height room with a strong material identity.
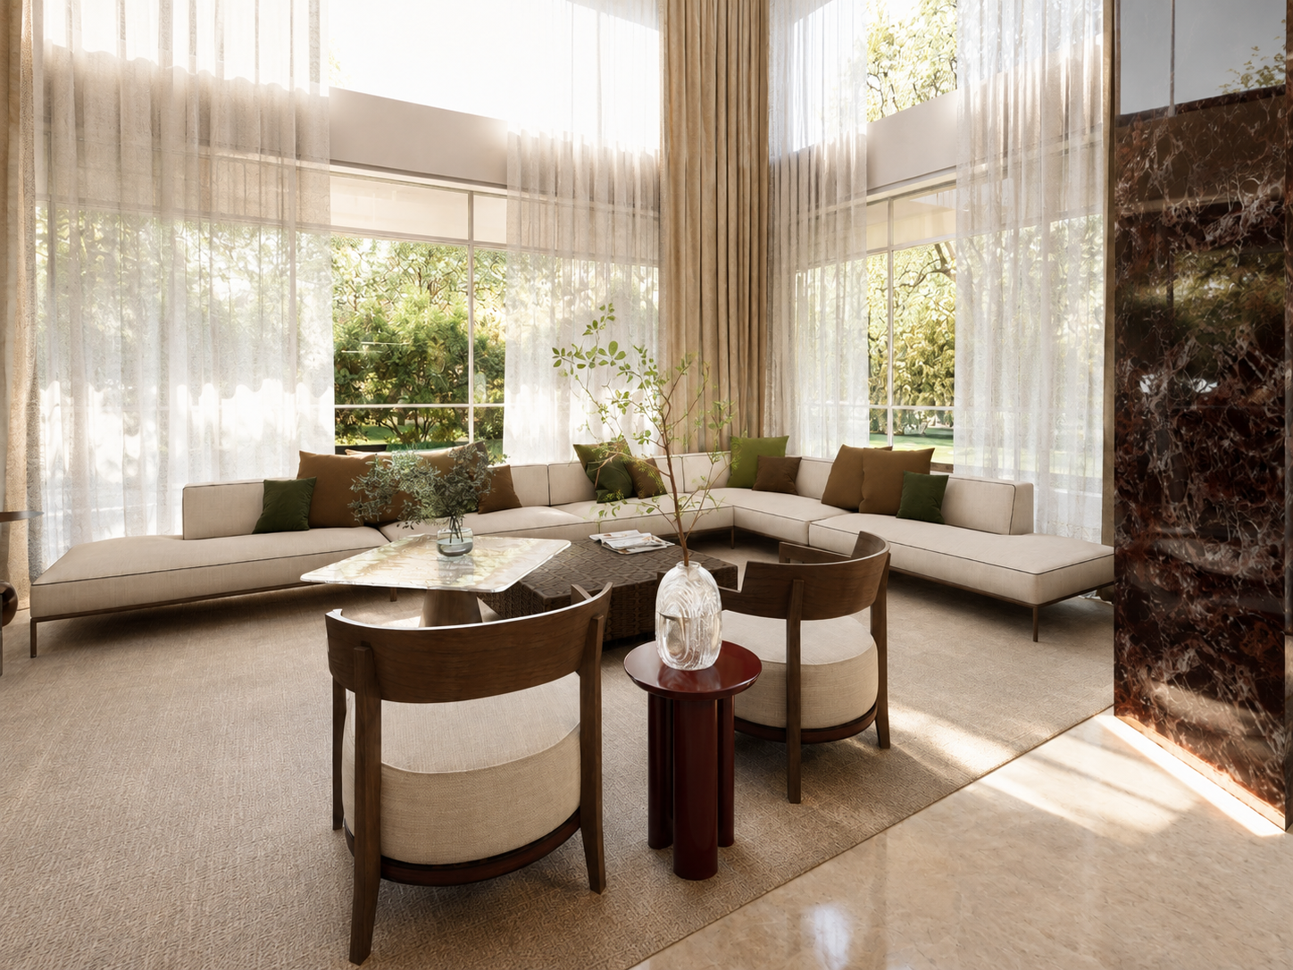
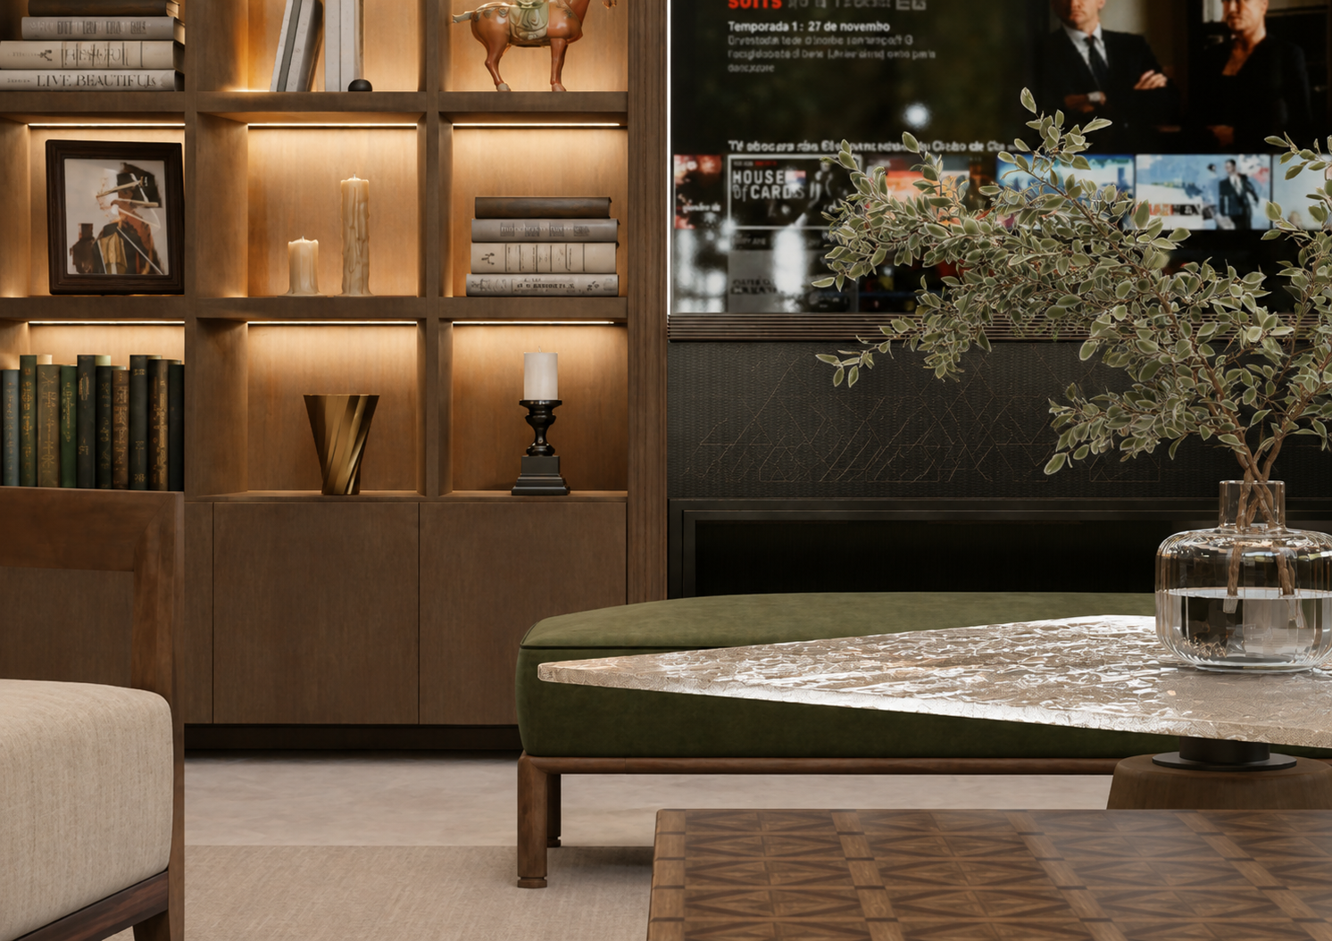
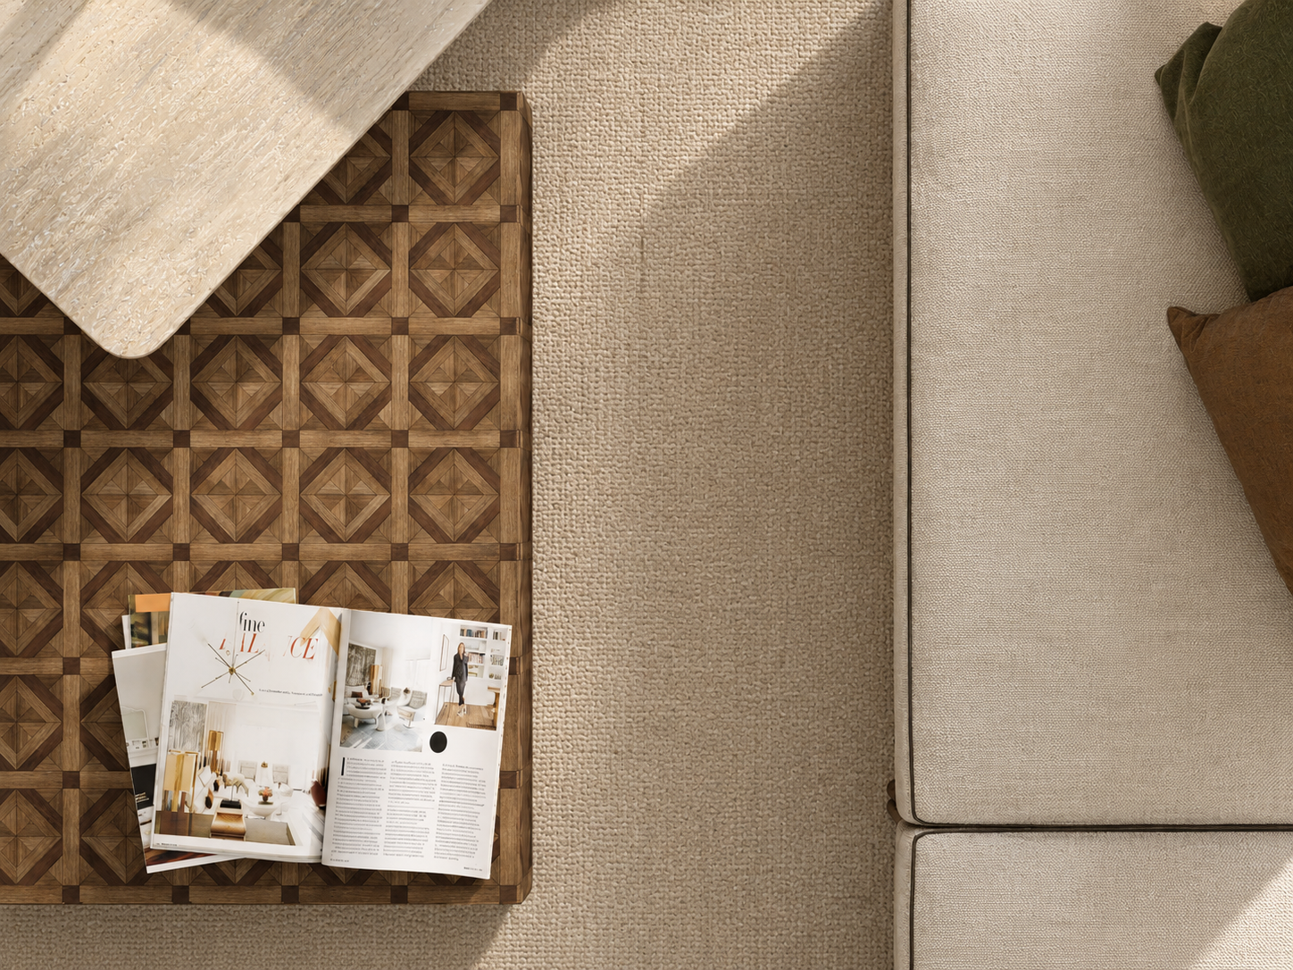
The living space is organized around a tall central feature wall, symmetrical timber shelving, integrated lighting, and a carefully controlled palette of cream, walnut, deep brown, and muted green.
Custom furniture and layered surfaces introduce character without overwhelming the openness of the room.
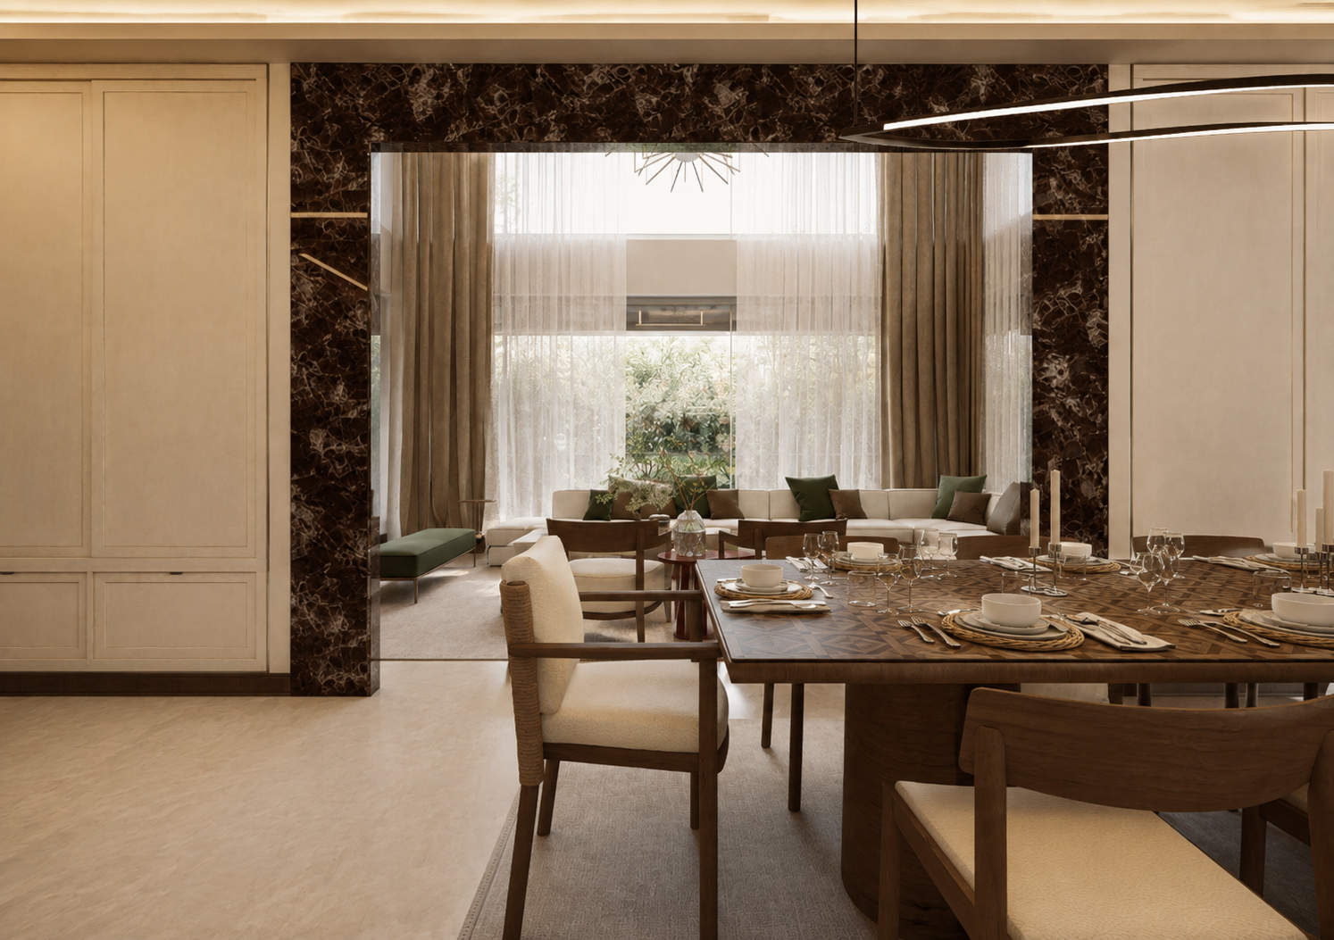
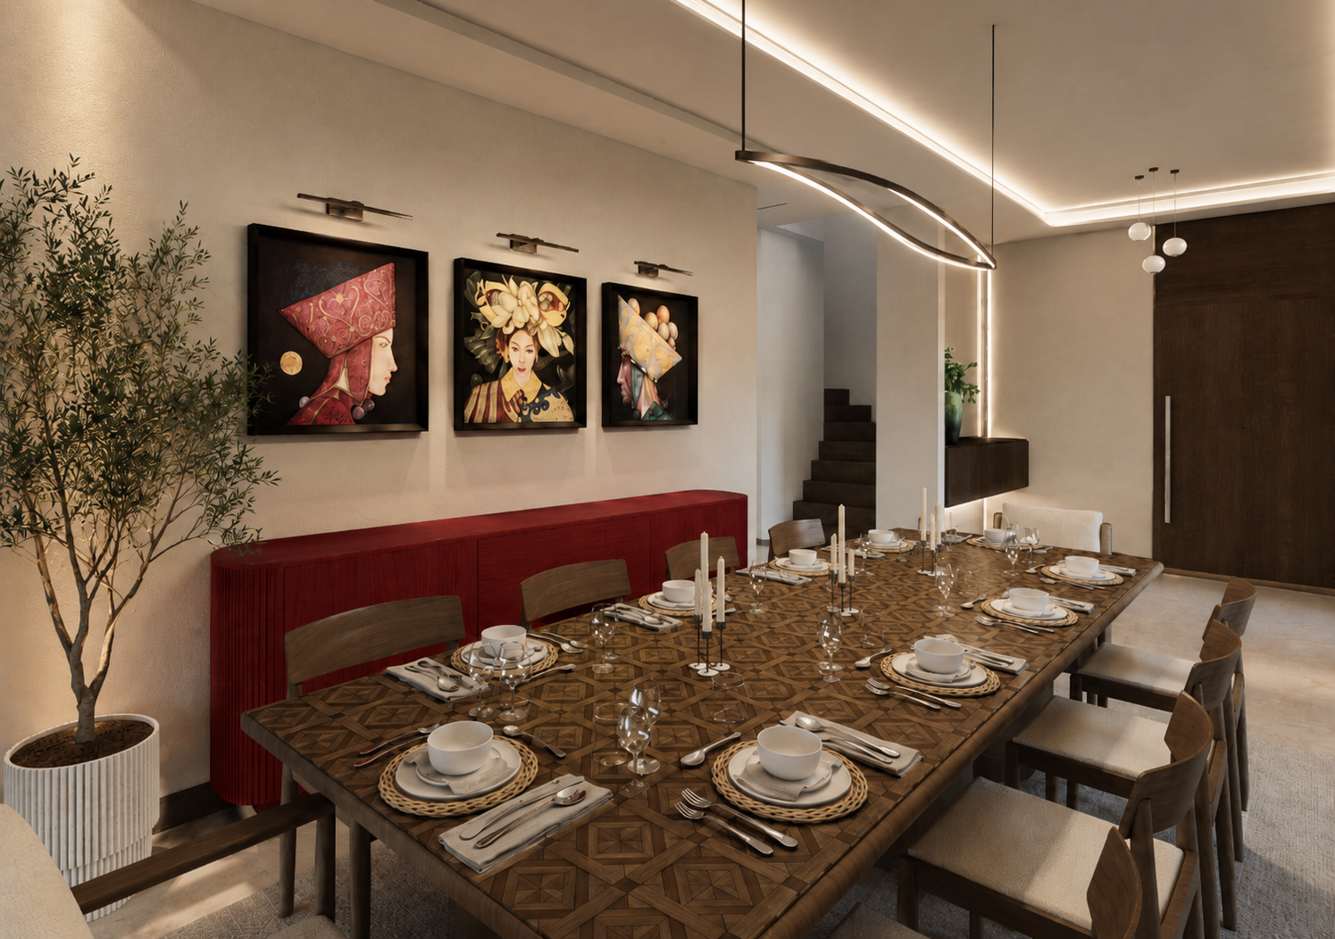
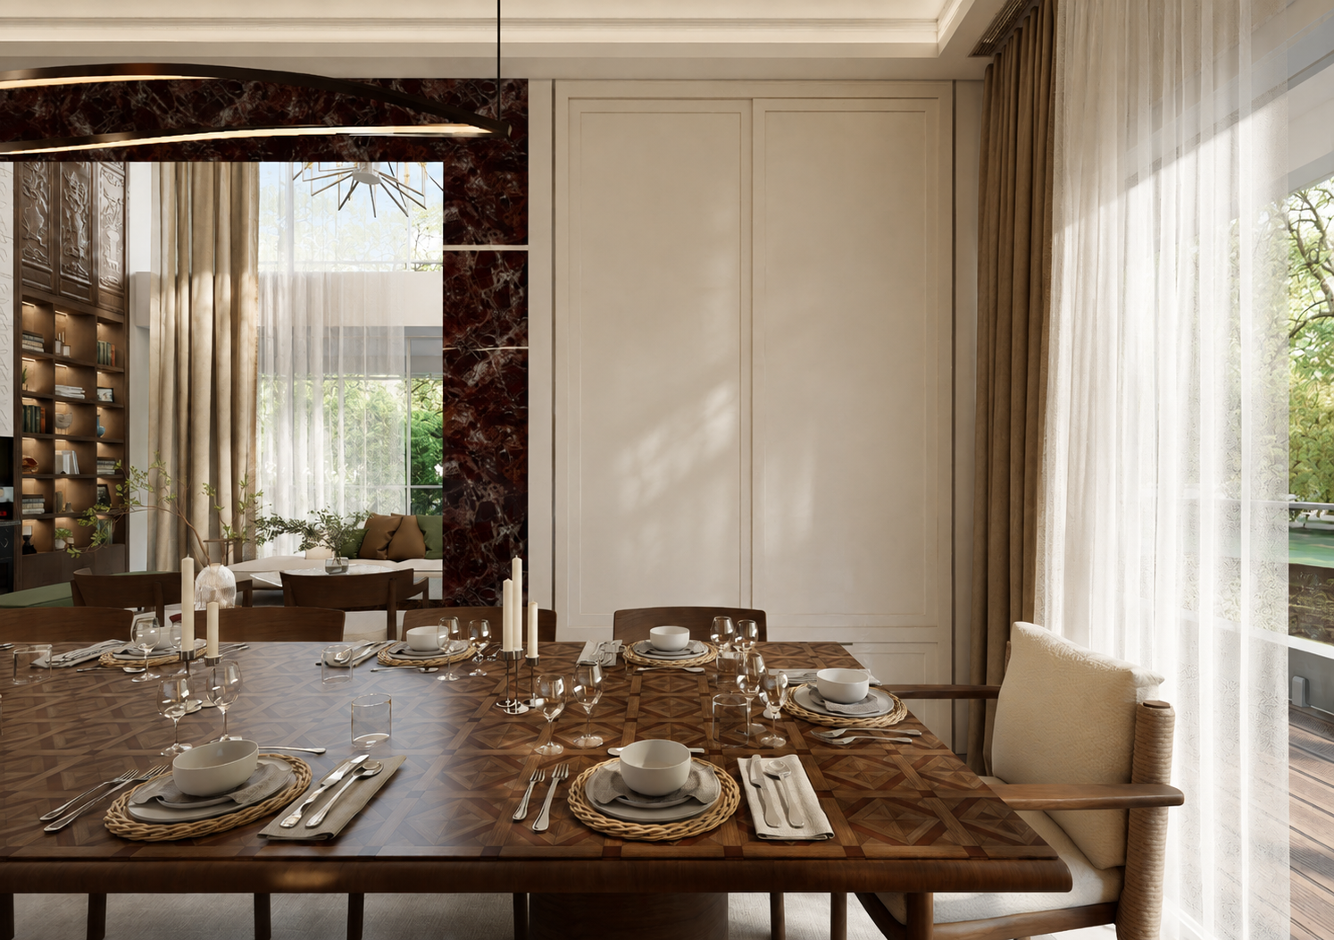
The dining space introduces richer pattern and color through the custom table, red joinery, artwork, and sculptural lighting, while remaining connected to the overall material palette of the residence.
DINING
A more expressive moment within the interior.
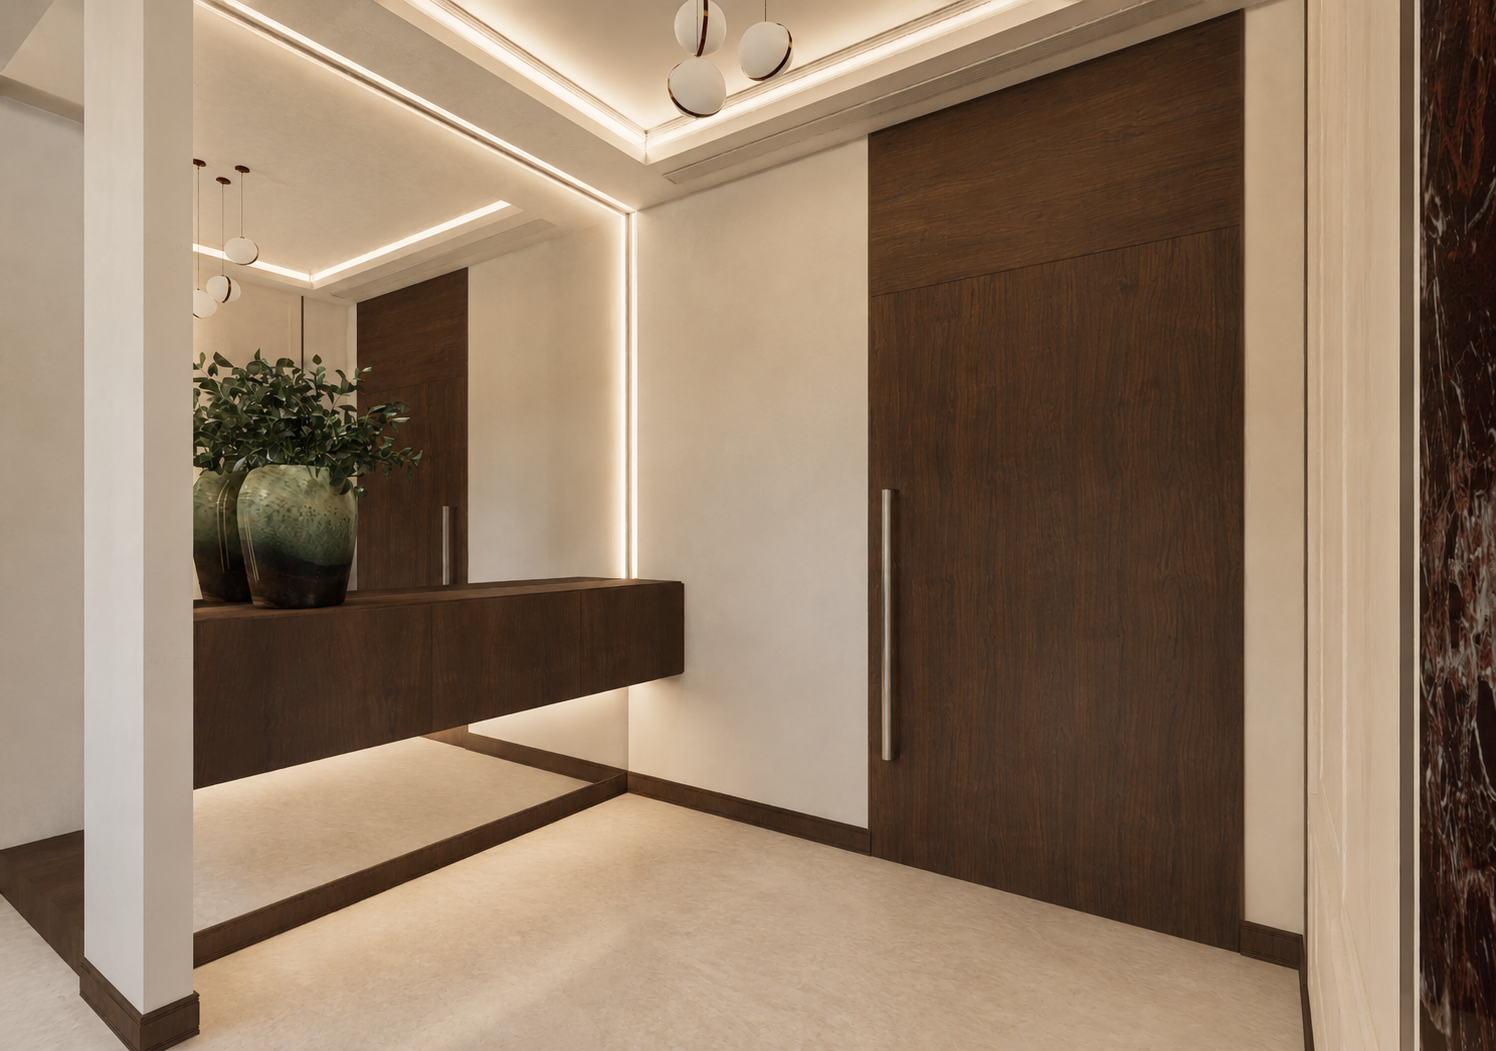
The entrance is designed as a restrained transition space, using concealed storage, dark timber, integrated lighting, and mirrored surfaces to create depth while maintaining visual calm.
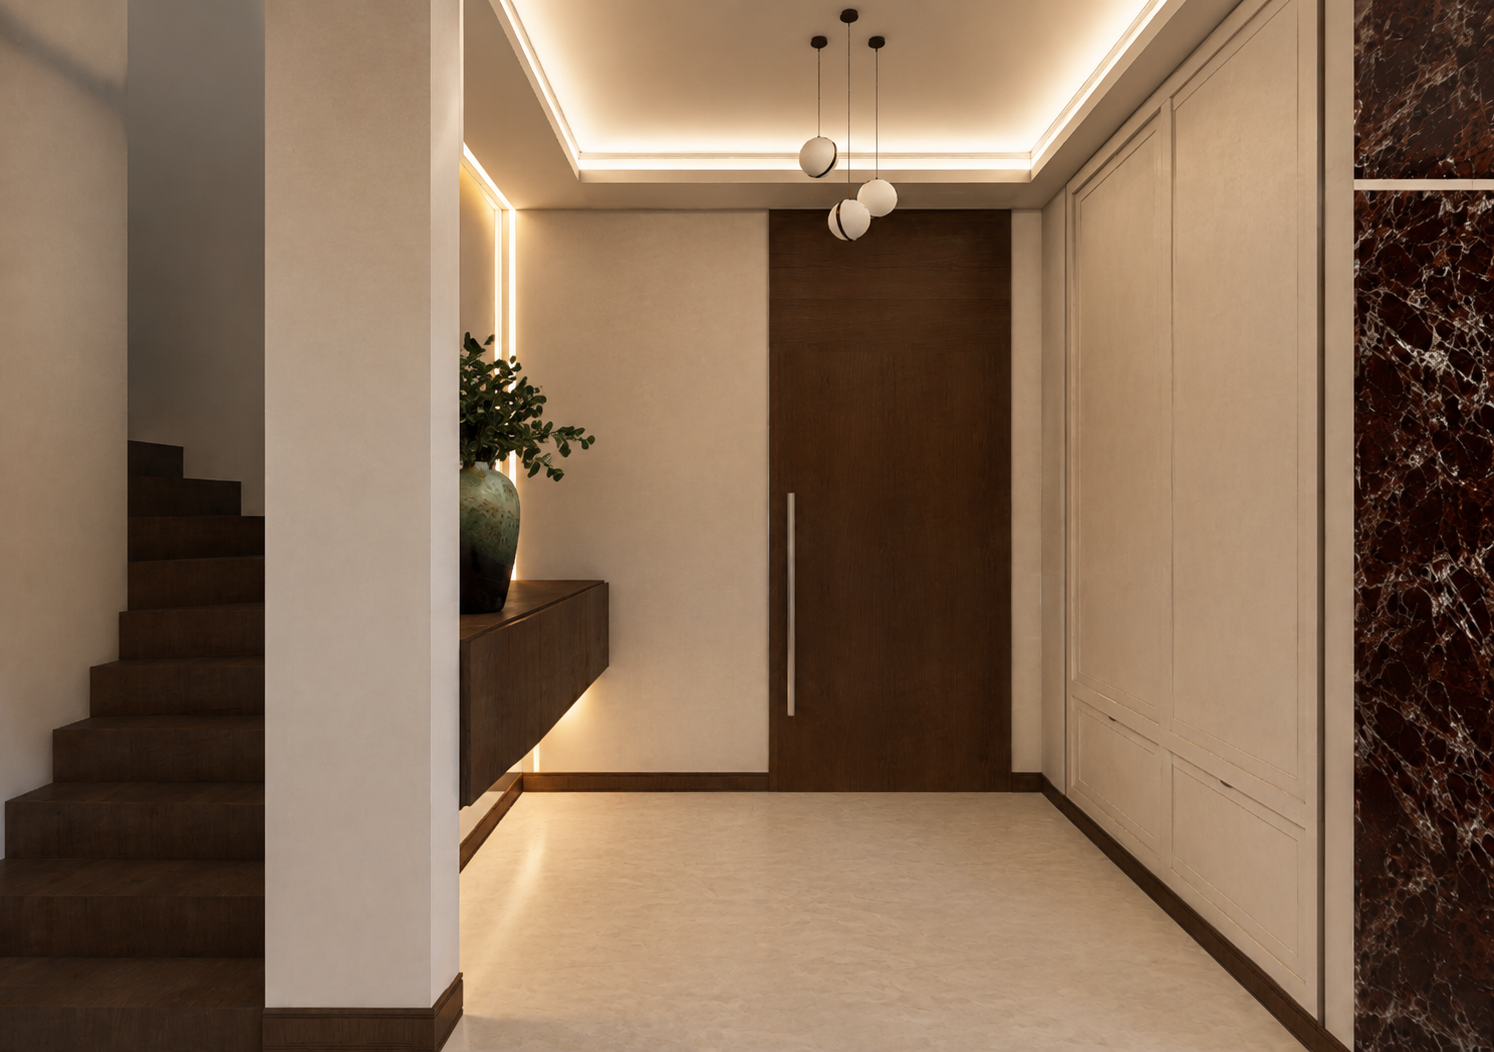
ENTRANCE
A quieter transition into the home.