Architecture · Residential Development
MODERN RESIDENTIAL VILLA
A residential villa developed through a coordinated BIM workflow, combining architectural modelling, interior development, documentation, and project information.
Type
Residential Development
Scope
BIM + Technical Delivery
Status
Concept / Design Development
Level of Development
Approx. LOD 300–350
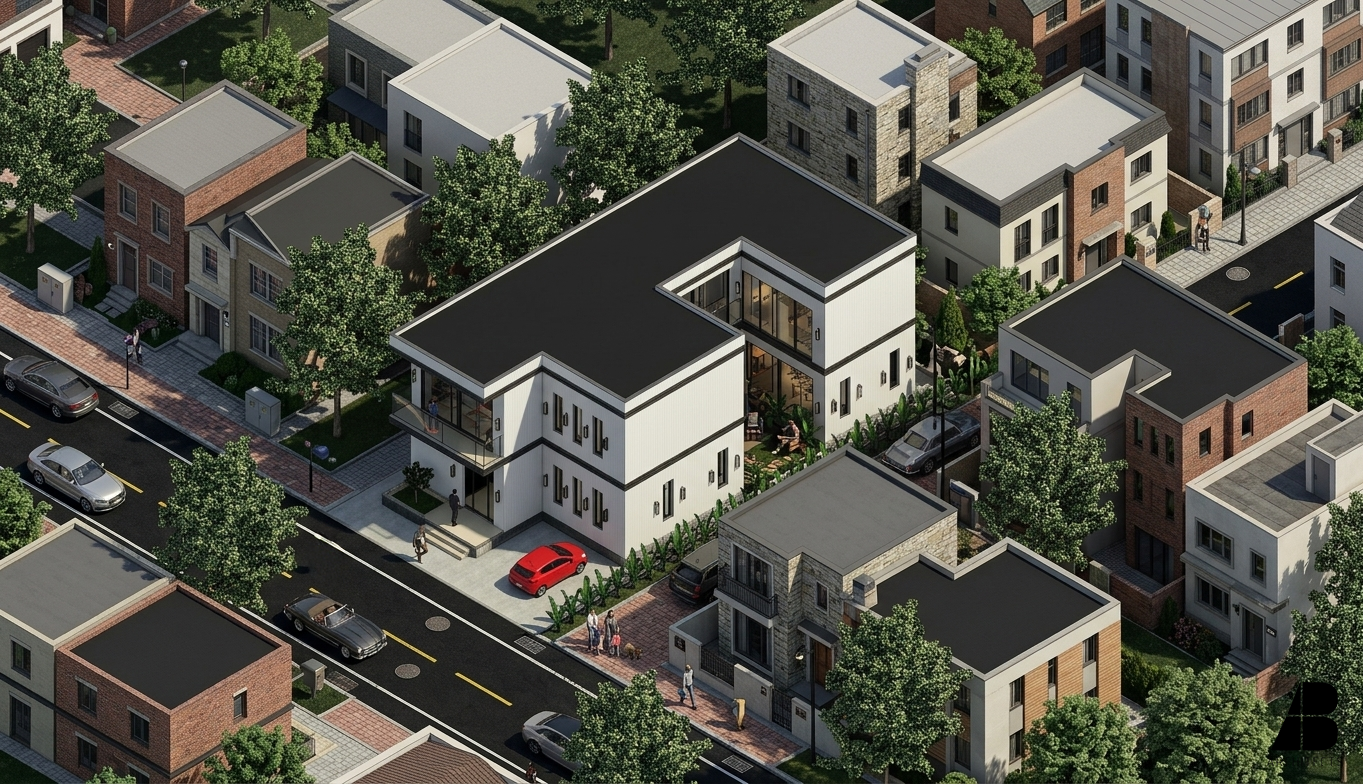
The villa was developed as a coordinated architectural and interior BIM model, bringing together spatial design, building elements, documentation, and model-based project information within one structured workflow.

ABOUT THE PROJECT
A complete residential project developed through BIM.


ARCHITECTURAL BIM MODELLING
One coordinated model across the project.
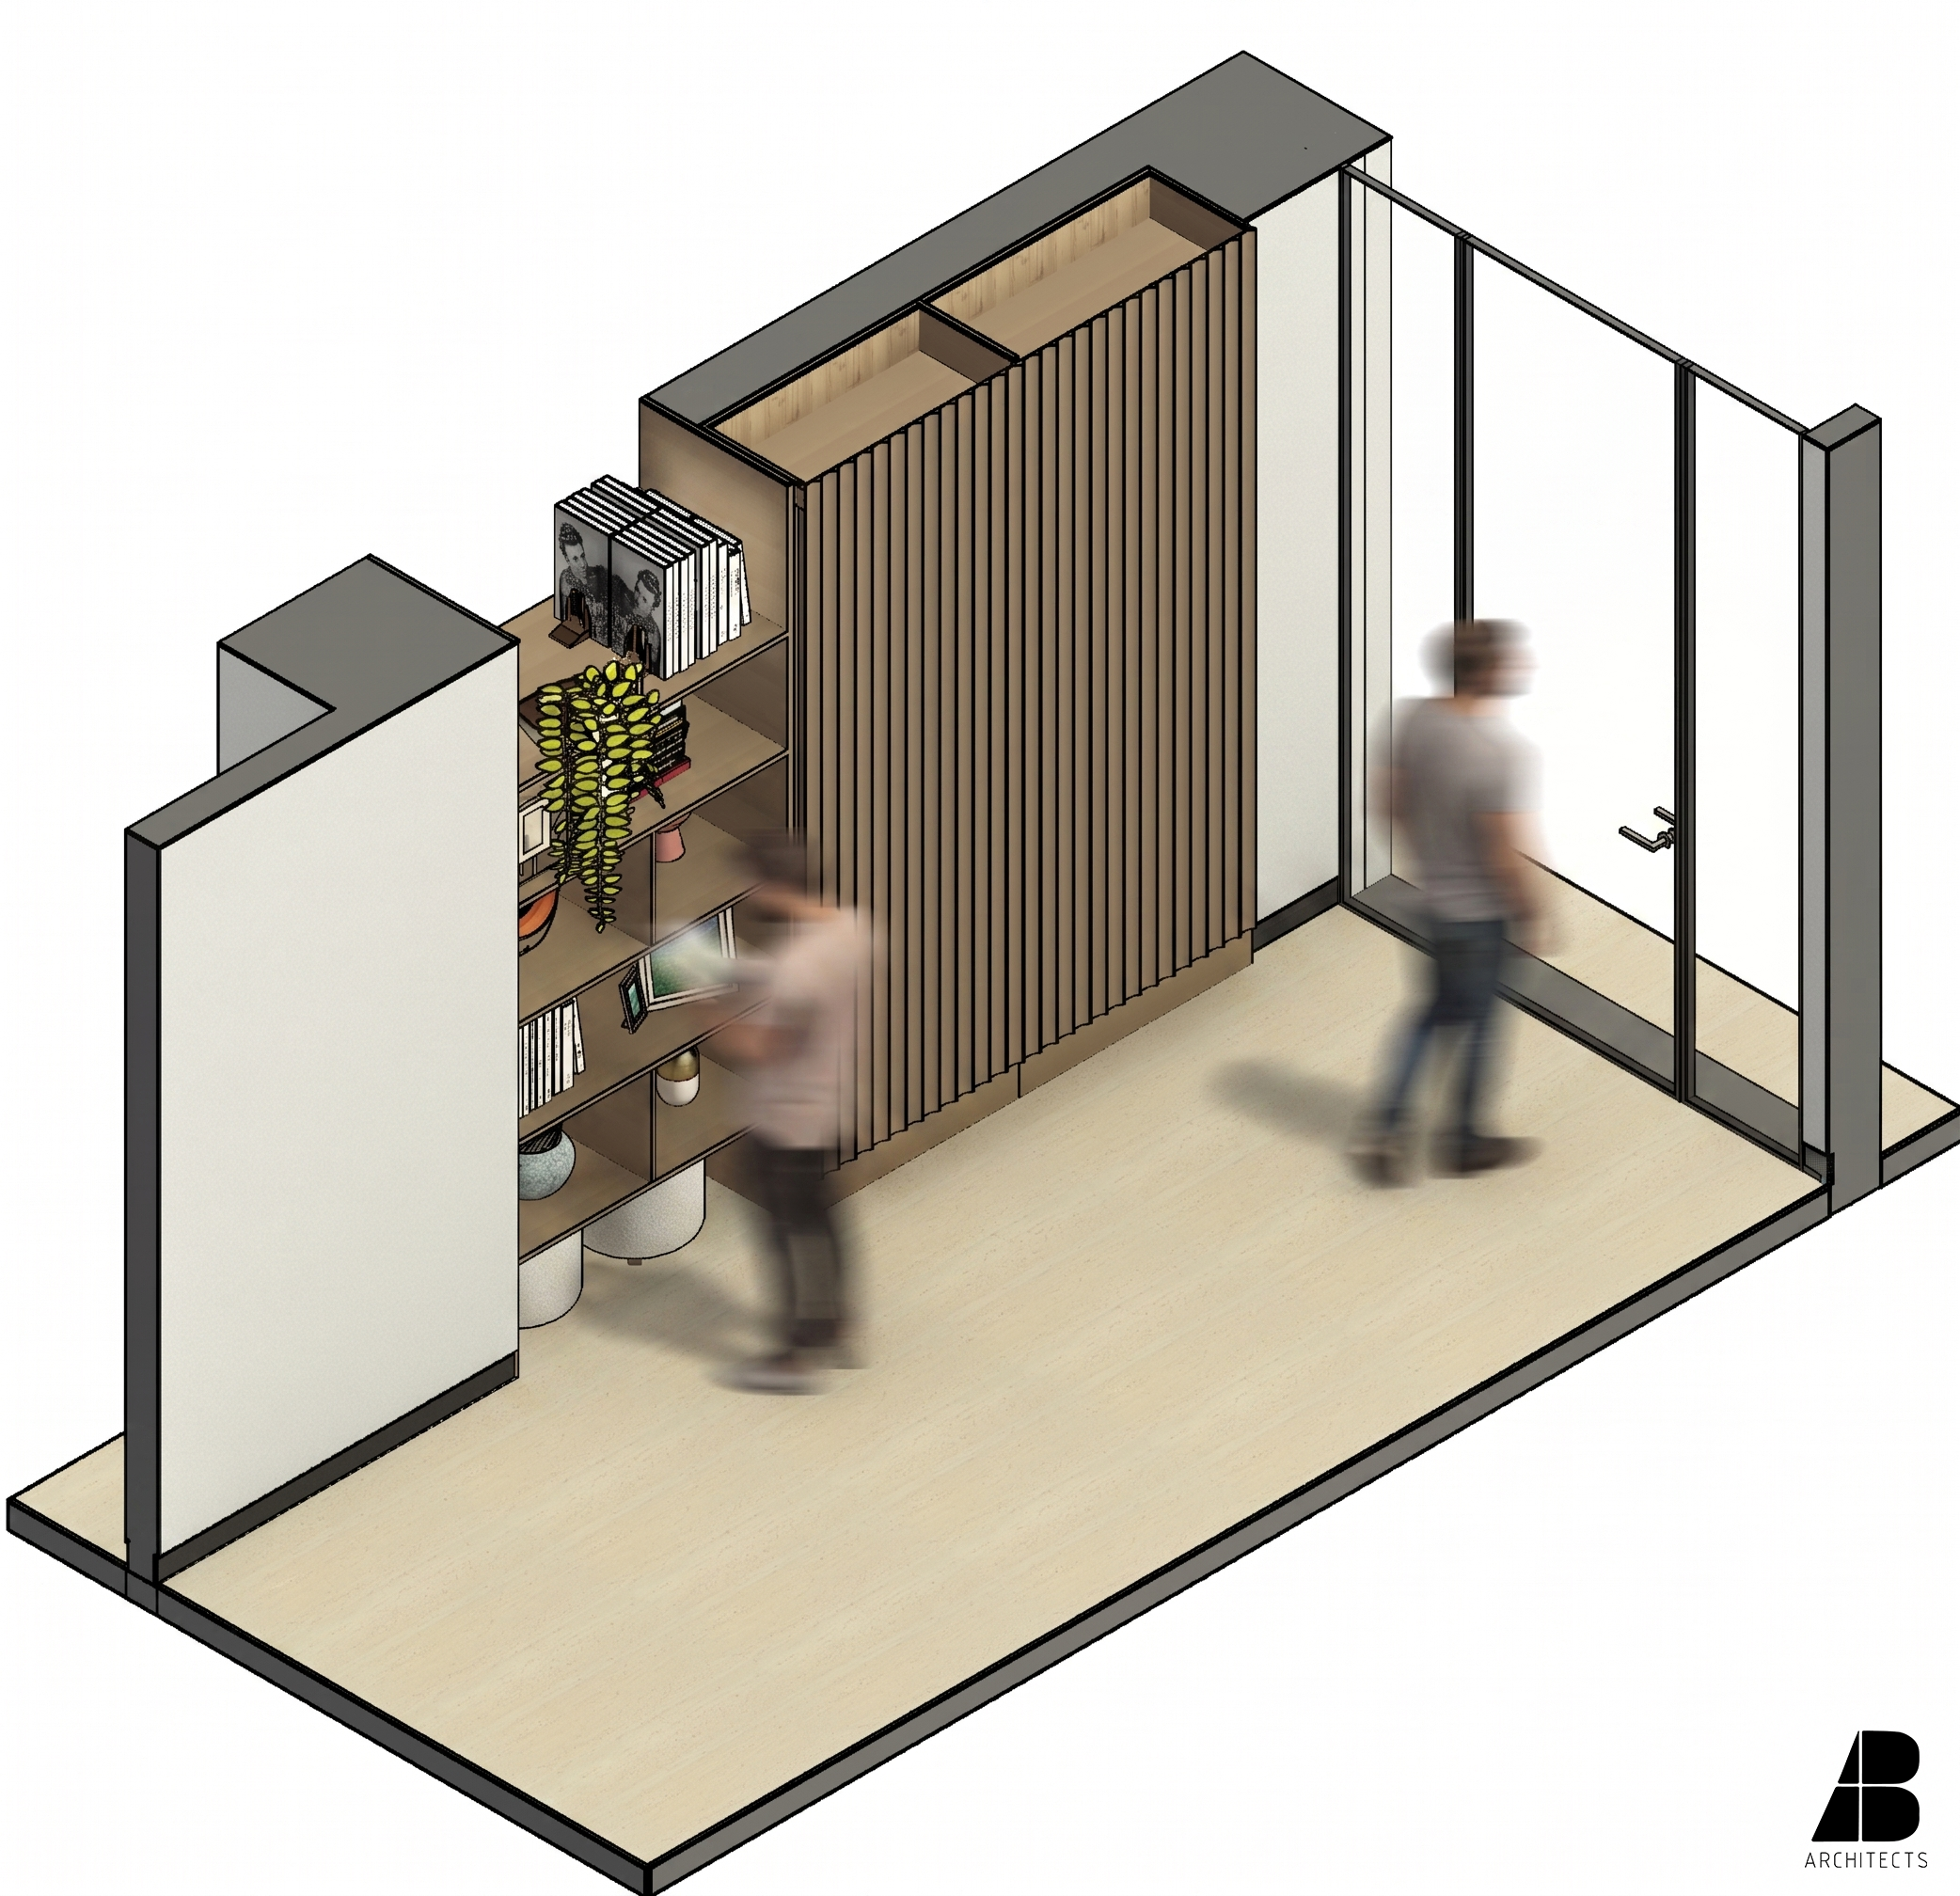
The BIM model brings together walls, floors, roofs, stairs, openings, interior elements, and architectural components within a consistent project structure.
BIM DOCUMENTATION
From model to coordinated drawings.
Plans, sections, elevations, details, sheets, and schedules are generated from the coordinated model, allowing design changes to remain connected across the project documentation.
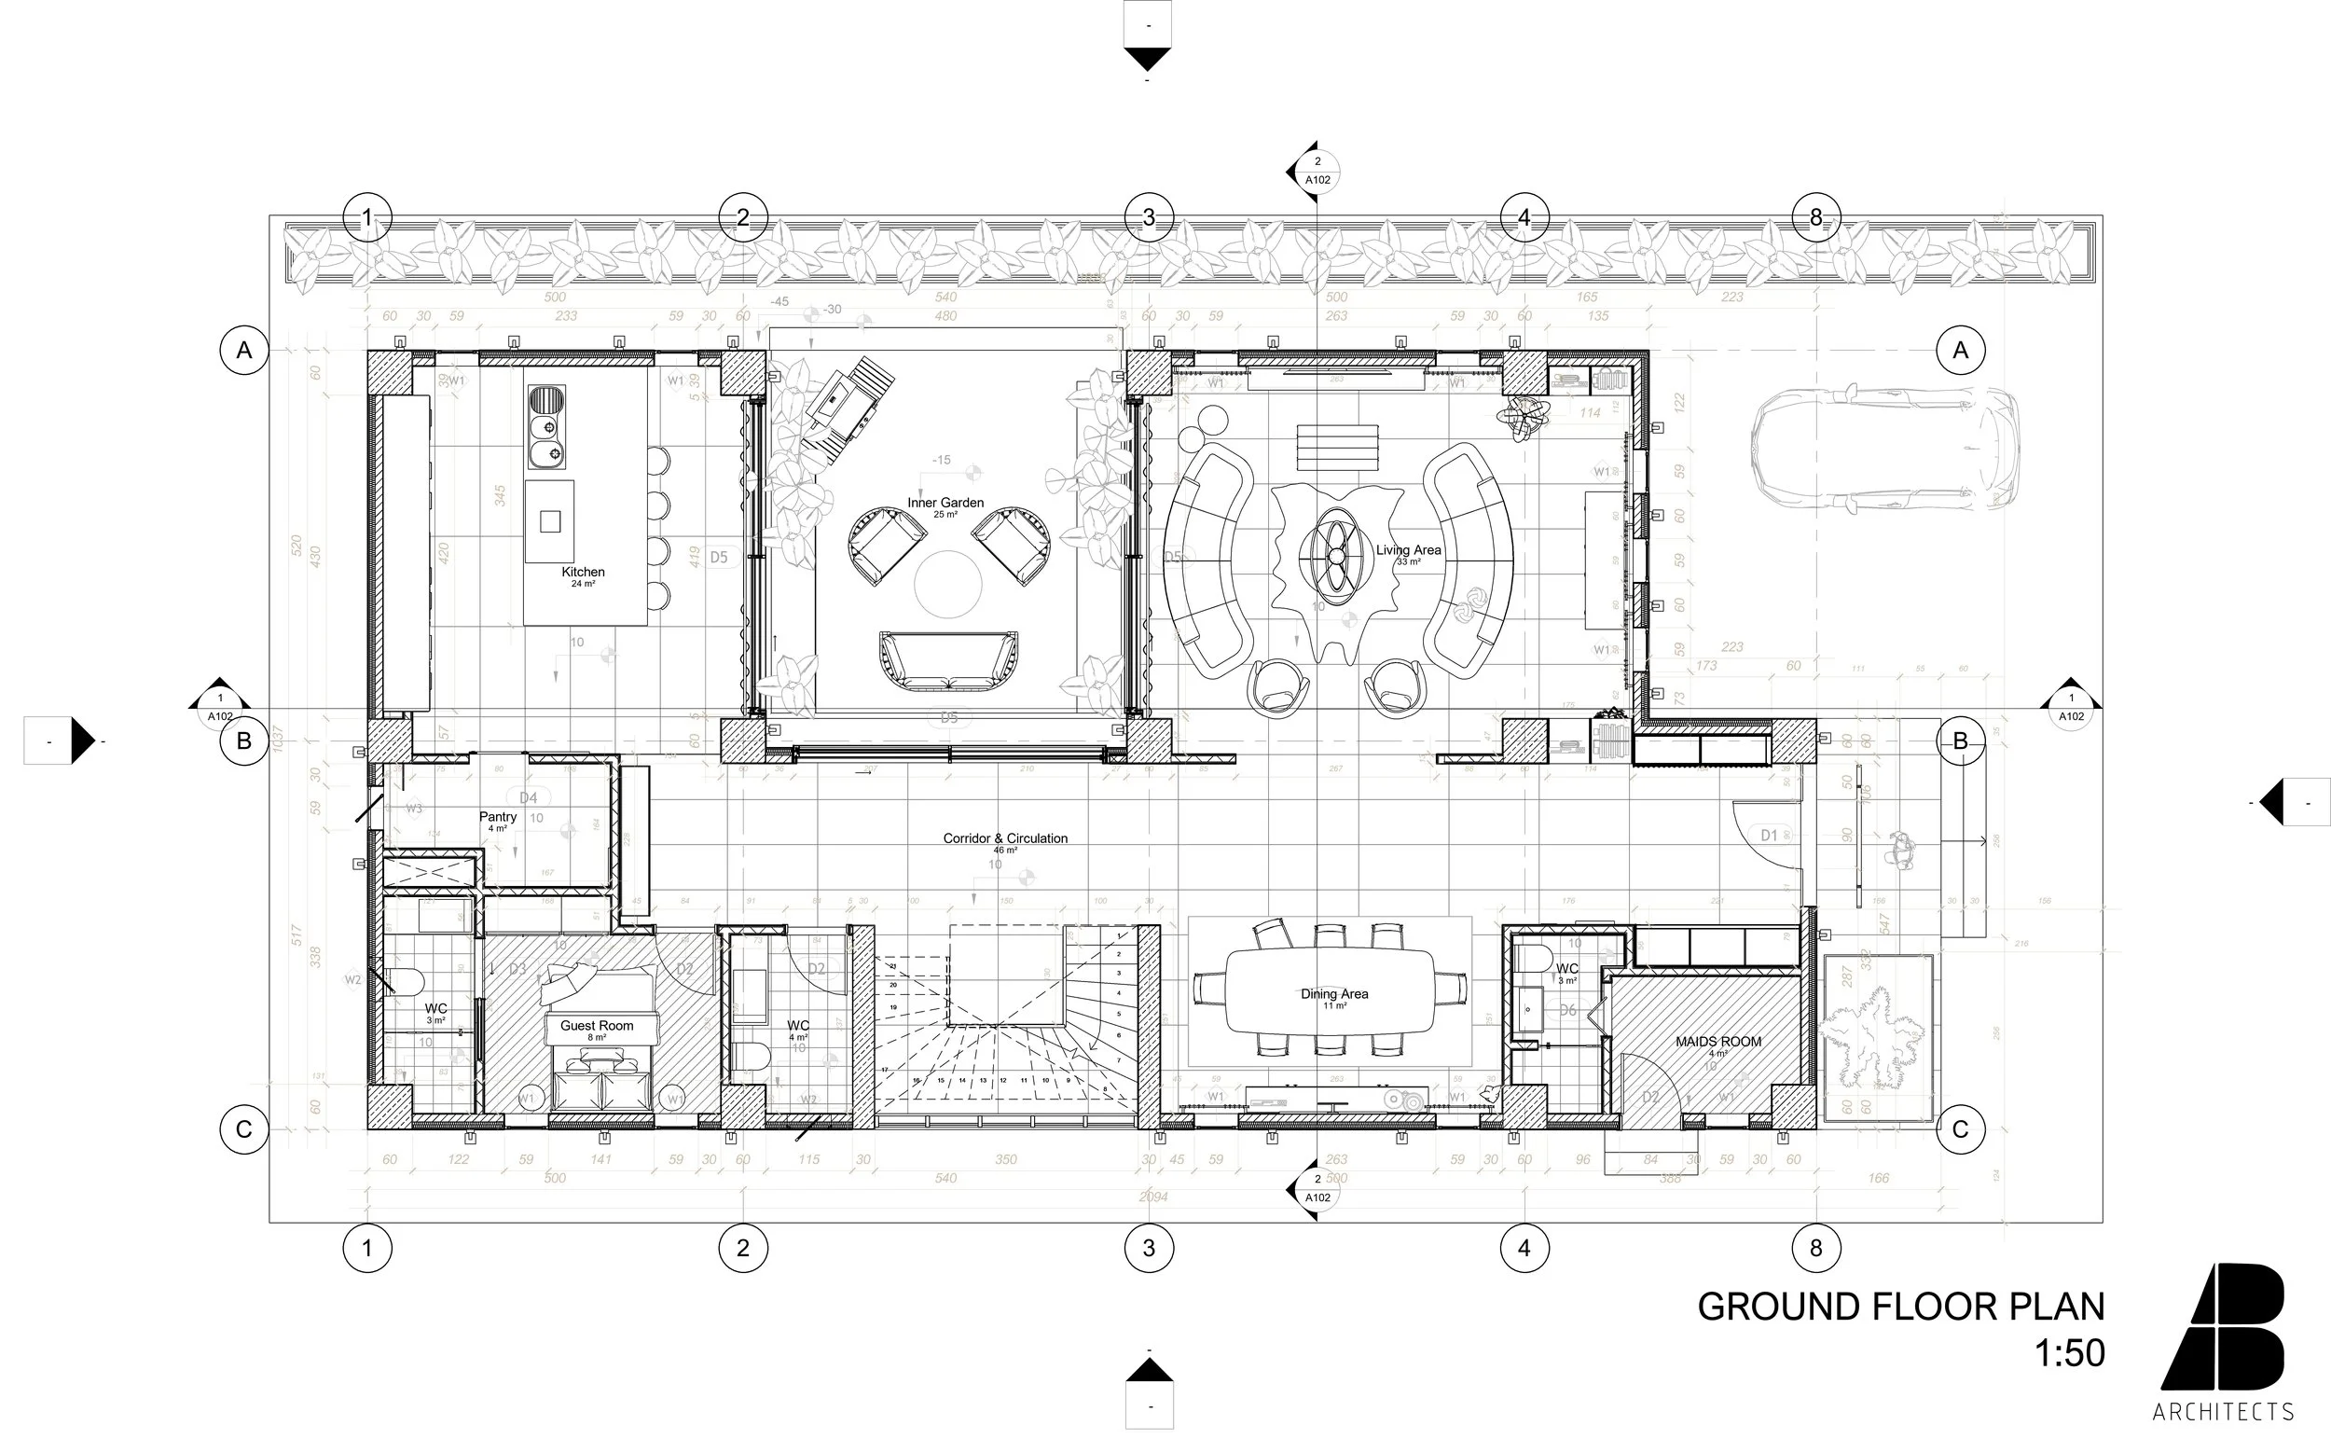
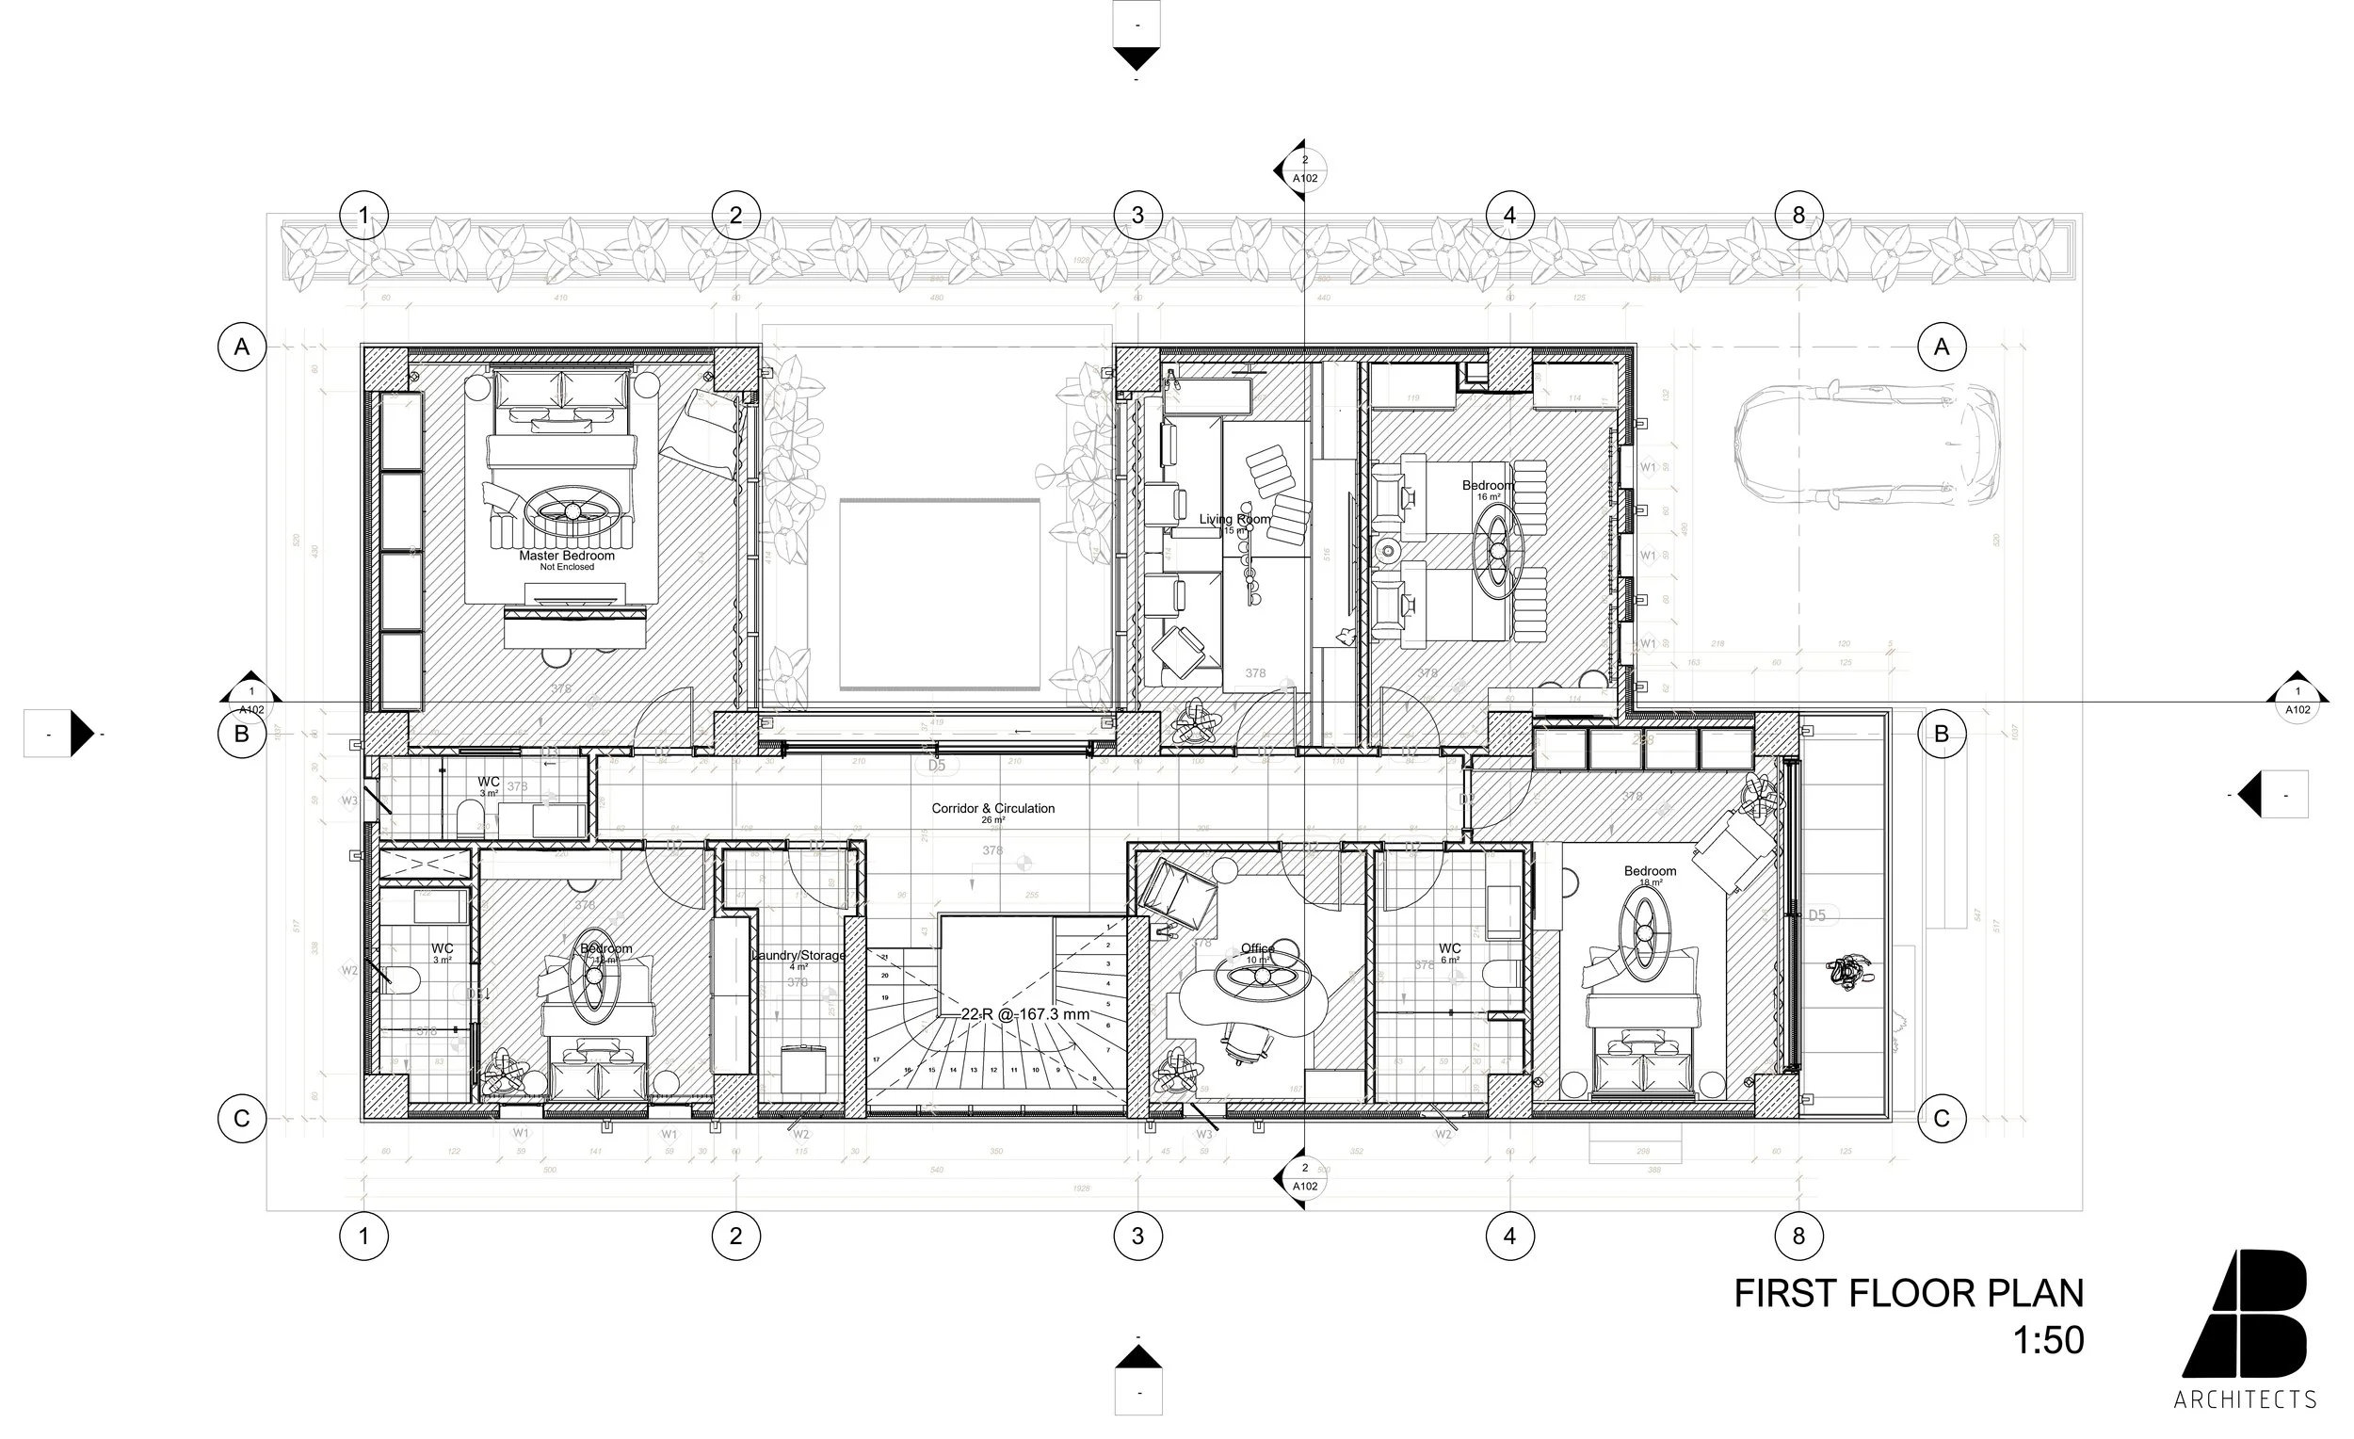
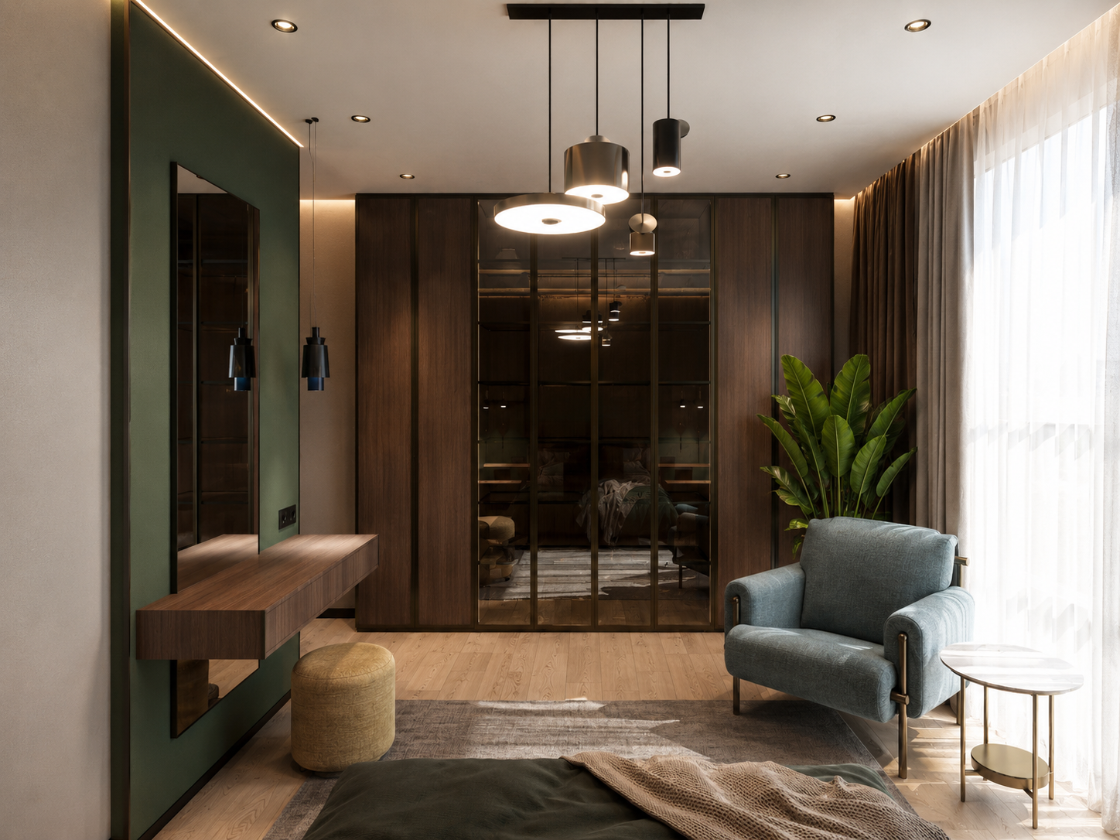
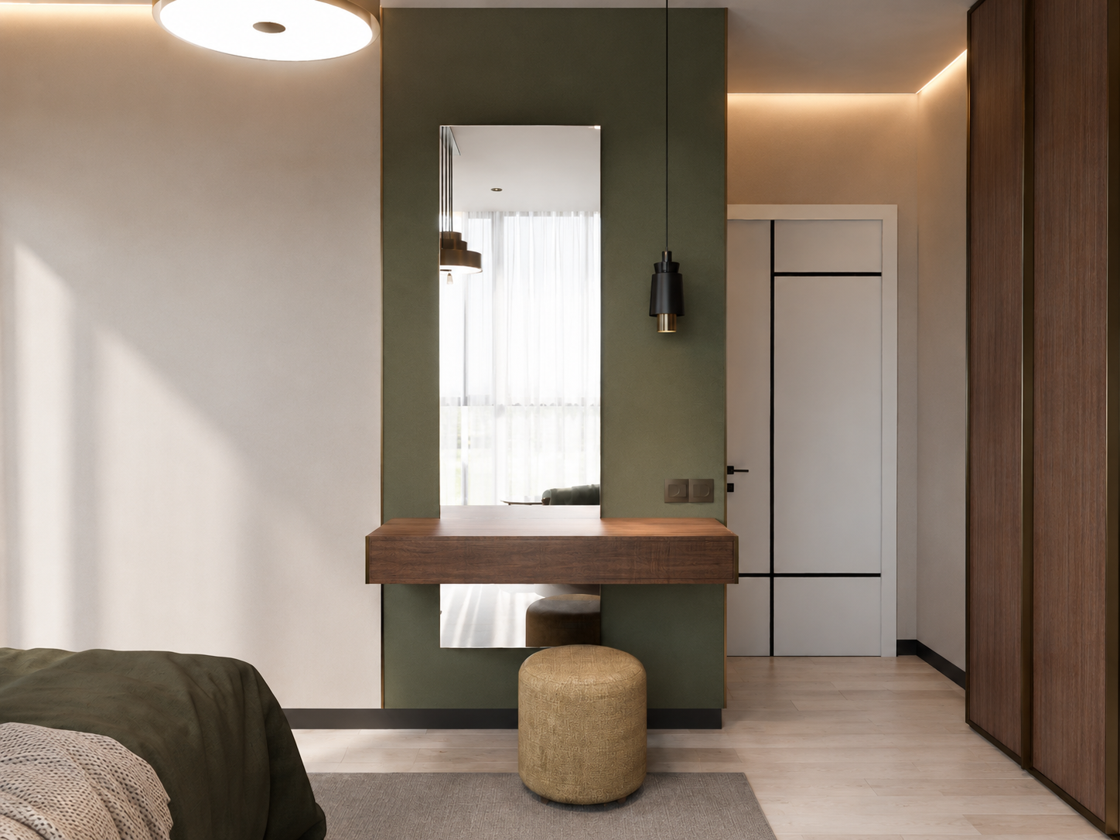
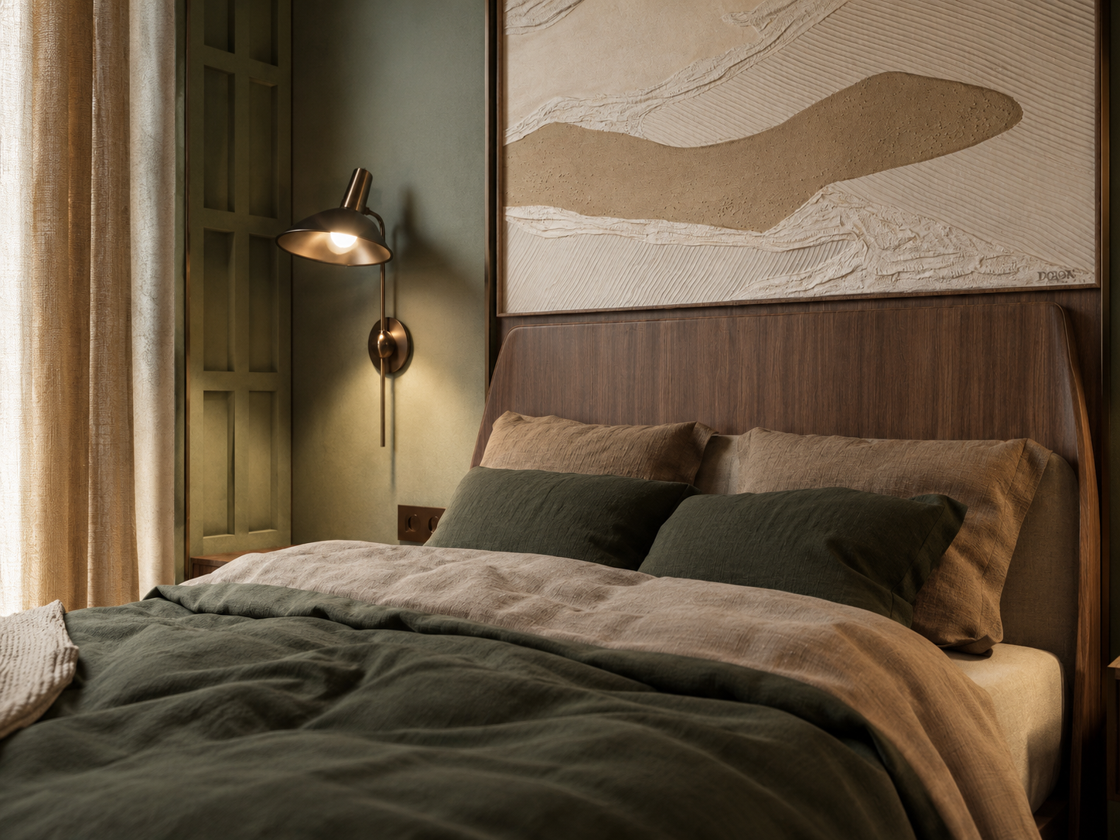
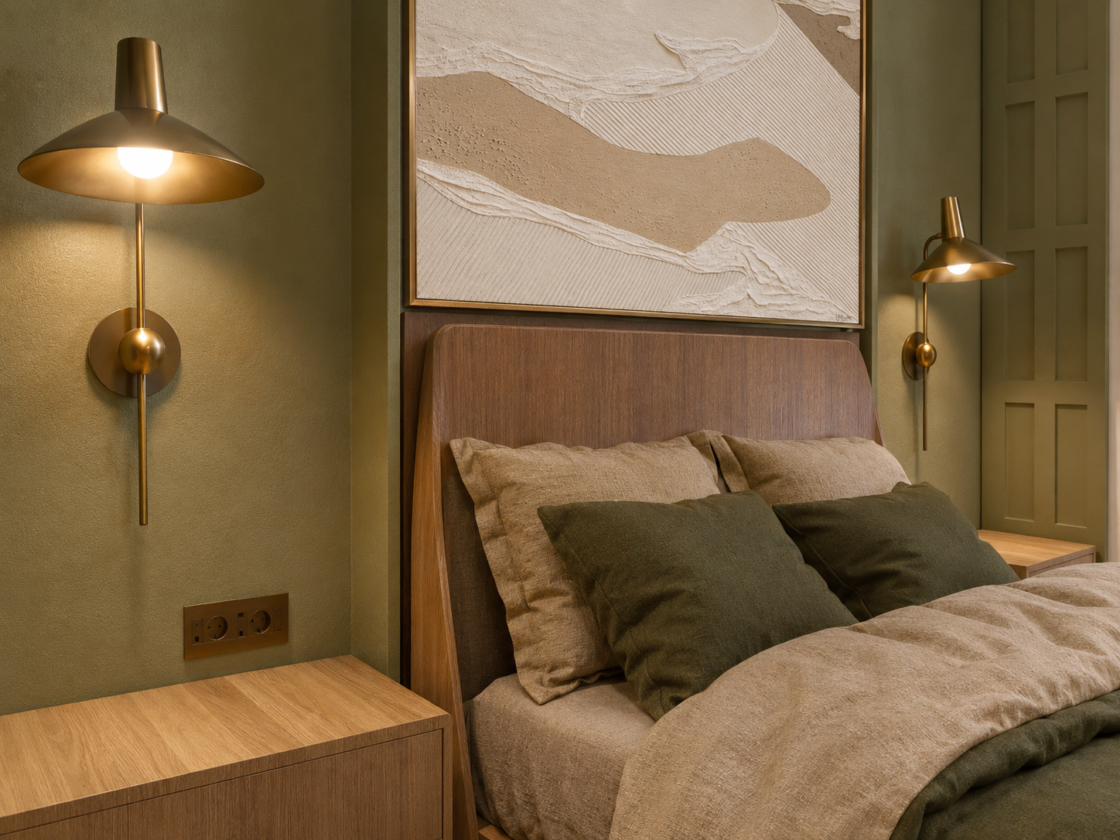
The villa’s interiors were developed alongside the architectural BIM model, connecting spatial planning, custom joinery, materials, lighting, and key furniture elements within one consistent design direction. Warm walnut, muted greens, soft neutrals, and integrated lighting create a calm contemporary character throughout the private spaces.
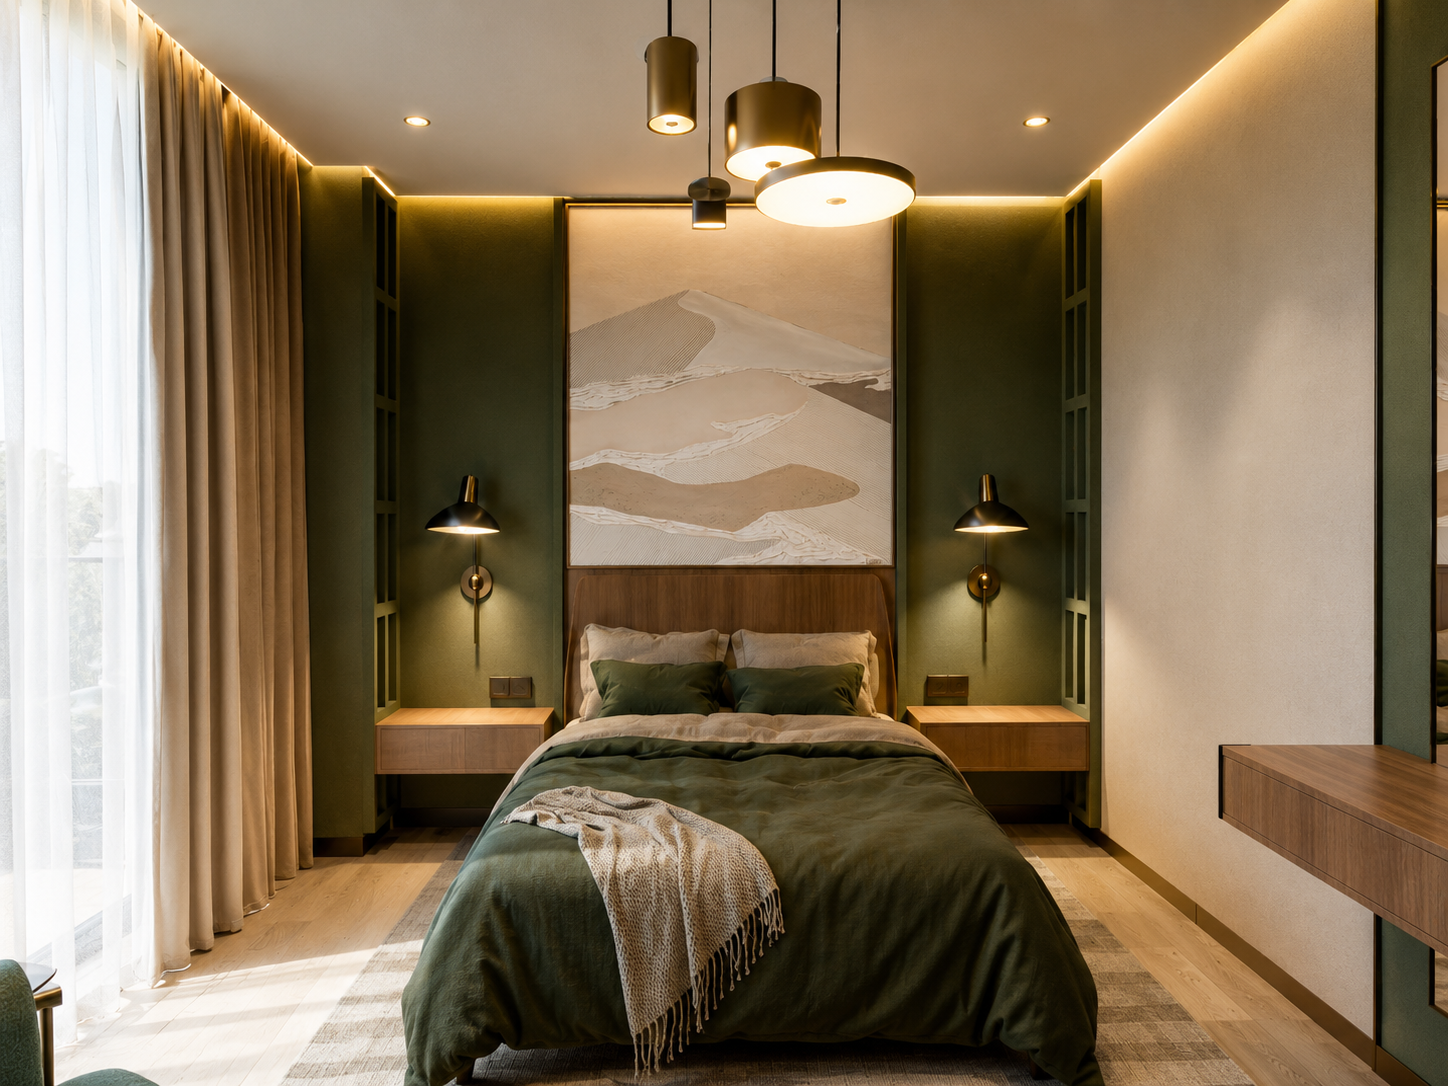
INTERIOR DESIGN
Interior spaces developed within the same coordinated project.